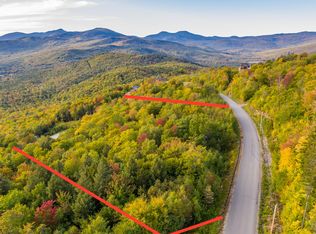
Experience mountain living at its finest in this stunning custom-built ski home, perched atop the highly sought-after Peaks Subdivision, just 5 minutes from world-class recreation at Sunday River Ski Resort. Showcasing phenomenal, unobstructed slope views, this exceptional property offers the ultimate four-season retreat.
Thoughtfully designed for both luxury and comfort, the home spans three levels and features 5 spacious bedrooms, including 4 ensuite retreats, along with 6.5 beautifully appointed bathrooms, perfect for hosting family and guests with ease.
At the heart of the home, the chef's kitchen impresses with premium Sub-Zero and Wolf appliances, a generous oversized island, and seamless flow into the main living areas, ideal for entertaining après-ski.
The expansive open-concept great room is designed to capture breathtaking mountain views, creating a warm and inviting space to gather. A finished lower level provides additional living and recreation space, while the large gear room serves as the ultimate drop zone for all your ski equipment. An attached two-car garage adds everyday convenience and ample storage.
Blending exceptional craftsmanship, a premier location, and unforgettable scenery, this home presents a rare opportunity to own in one of the area's most desirable communities.
Active
$2,195,000
Lot 51 Pinnacle Drive, Newry, ME 04261
6beds
4,180sqft
Single Family Residence
Built in 2026
5.23 Acres Lot
$-- Zestimate®
$525/sqft
$192/mo HOA
What's special
Breathtaking mountain viewsUnforgettable sceneryExpansive open-concept great roomGenerous oversized island
- 170 days
- 369
- 12
Zillow last checked:
Listing updated:
Listed by:
Mahoosuc Realty, Inc.
Source: Maine Listings,MLS#: 1655871
Facts & features
Interior
Bedrooms & bathrooms
- Bedrooms: 6
- Bathrooms: 7
- Full bathrooms: 6
- 1/2 bathrooms: 1
Bedroom 1
- Level: Second
Bedroom 2
- Level: Second
Bedroom 3
- Level: Second
Bedroom 4
- Level: Basement
Bedroom 5
- Level: Basement
Bonus room
- Level: Basement
Dining room
- Level: First
Great room
- Level: First
Kitchen
- Level: First
Laundry
- Level: Basement
Mud room
- Level: First
Heating
- Baseboard, Heat Pump, Radiant
Cooling
- Heat Pump
Appliances
- Included: Dishwasher, Microwave, Gas Range, Refrigerator
Features
- Flooring: Carpet, Tile, Wood
- Basement: Interior Entry,Walk-Out Access,Daylight,Finished,Full
- Number of fireplaces: 1
Interior area
- Total structure area: 4,180
- Total interior livable area: 4,180 sqft
- Finished area above ground: 2,880
- Finished area below ground: 1,300
Property
Parking
- Total spaces: 2
- Parking features: Paved, 1 - 4 Spaces
- Garage spaces: 2
Features
- Levels: Multi/Split
- Has view: Yes
- View description: Mountain(s)
Lot
- Size: 5.23 Acres
- Features: Ski Resort, Corner Lot, Rolling Slope, Wooded
Details
- Parcel number: NEWR000011000000000028000053AR
- Zoning: None
Construction
Type & style
- Home type: SingleFamily
- Architectural style: Contemporary
- Property subtype: Single Family Residence
Materials
- Wood Frame, Composition
- Foundation: Poured Concrete
- Roof: Metal,Shingle
Condition
- Year built: 2026
Utilities & green energy
- Electric: Circuit Breakers
- Sewer: Private Sewer, Septic Design Available
- Water: Private, Well
Community & HOA
HOA
- Has HOA: Yes
- HOA fee: $2,300 annually
Location
- Region: Newry
Financial & listing details
- Price per square foot: $525/sqft
- Annual tax amount: $1,622
- Date on market: 3/31/2026
- Road surface type: Paved
Estimated market value
Not available
Estimated sales range
Not available
Not available
Price history
| Date | Event | Price |
|---|---|---|
| 3/31/2026 | Listed for sale | $2,195,000$525/sqft |
Source:  Maine Listings #1655871 Report a problem Maine Listings #1655871 Report a problem | ||
Public tax history
Tax history is unavailable.
Monthly payment
Est. payment
Payment breakdown
Explore the cost of this home by adjusting the details. Changes won't be saved.Climate risks
Neighborhood: 04261


Similar homes
- $2,195,0005 bd4 ba4.5k sqft72 Morganite Way, Newry, ME 04261Active
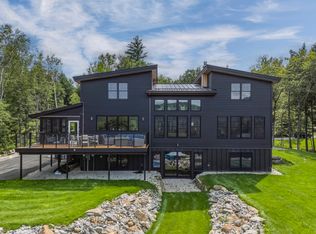
 MLS ID #1676090, Mahoosuc Realty, Inc.. Maine Listings
 - $1,599,0005 bd5 ba3.8k sqft6 Patriots Drive, Newry, ME 04261Active
 MLS ID #1679728, Maine Real Estate Co. Maine Listings
 - $1,220,0004 bd3 ba3.4k sqft164 Keystone Drive, Newry, ME 04261Active
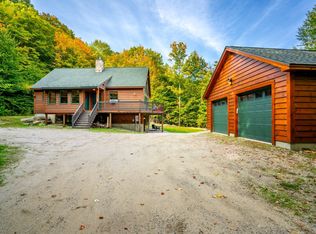 MLS ID #1658333, homecoin.com. Maine Listings
 - $1,325,0004 bd5 ba3.3k sqft28 Blizzard Drive, Newry, ME 04261Active
 MLS ID #1655285, Mahoosuc Realty, Inc.. Maine Listings
 - $1,150,0003 bd3 ba3.3k sqft33 Douglass Road, Newry, ME 04261ActiveMLS ID #1677842, Mountain Real Estate Company. Maine Listings
- $1,195,0004 bd4 ba2.8k sqft109 Monkey Brook Road, Newry, ME 04261ActiveMLS ID #1661247, Cassie Mason Real Estate. Maine Listings
- $1,150,0006 bd5 ba5.4k sqft67 Broad Street, Bethel, ME 04217ActiveMLS ID #1669377, Sally Harkins & Co Real Estate. Maine Listings
- $1,150,0004 bd4 ba3.1k sqft5 Wills Way, Bethel, ME 04217ActiveMLS ID #1649767, Sally Harkins & Co Real Estate. Maine Listings
- $1,950,0004 bd4 ba2.9k sqftTBD Timberline Drive #A3, Newry, ME 04261ActiveMLS ID #1647619, Sally Harkins & Co Real Estate. Maine Listings
- $1,950,0004 bd4 ba2.9k sqftTBD Timberline Drive #A1, Newry, ME 04261ActiveMLS ID #1647617, Sally Harkins & Co Real Estate. Maine Listings
- $1,900,0004 bd4 ba2.9k sqftTBD Timberline Drive #A2, Newry, ME 04261ActiveMLS ID #1647620, Sally Harkins & Co Real Estate. Maine Listings
- $1,750,0003 bd4 ba2.8k sqft87 E Twitchell Pond Road, Greenwood, ME 04255ActiveMLS ID #1671223, Legacy Properties Sotheby's International Realty. Maine Listings
- $1,200,0004 bd4 ba2.7k sqft125 Deer View Road, Bethel, ME 04217ActiveMLS ID #1648953, Mahoosuc Realty, Inc.. Maine Listings
- $1,349,0004 bd4 ba2.9k sqft116 S Pond Shore Lane, Greenwood, ME 04255ActiveMLS ID #1657448, Mahoosuc Realty, Inc.. Maine Listings
- $1,195,0004 bd4 ba4.4k sqft175 Acorn Drive, Greenwood, ME 04255ActiveMLS ID #1669819, Cassie Mason Real Estate. Maine Listings
