Skip main navigation
Sold for $385,000
  • $385,000

    51 Pioneer Drive, Windsor, CT 06095

    4beds
    1,294sqft
    Single Family Residence
    Built in 1970
    0.69 Acres Lot
    $451,400 Zestimate®
    $298/sqft
    $3,633 Estimated rent

    Home value

    $451,400

    $429,000 - $474,000

    $3,633/mo

    Zestimate® history
    Loading
    Loading...

    Owner options

    List your home for rent

    $3,633/mo

    Rent Zestimate®

    Find your next renter with Zillow Rental Manager. Plus, with online applications, you can quickly screen prospective tenants – for free.

    Learn more

    $3,633/mo

    Rent Zestimate®

    Refinance and save

    $2,772/mo

    Est. payment

    Refinancing to a lower rate could help reduce your monthly payments and save thousands over the life of the loan.

    See today's rates

    $2,772/mo

    Est. payment

    Explore your selling options

    Work with a Zillow partner agent

    Leverage their expertise and Zillow's premium Showcase listings to get your home seen by more buyers.

    Get started

    List with your own agent

    Get your home in front of millions of buyers by listing it on Zillow.

    Learn how to do it

    Sell it yourself

    Take full control of how buyers see your home on Zillow by listing For Sale by Owner (FSBO).

    List your home

    What's special

    Expansive yardUpgraded eat-in kitchenGleaming hardwood flooringNewer cabinetsSliding glass doorSleek stainless steel appliances
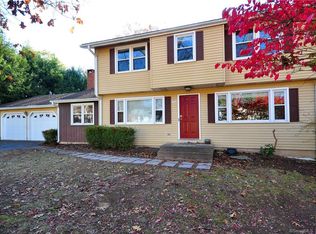
    Discover the epitome of comfortable living in this exquisite raised ranch set on a sprawling .69-acre lot. Boasting a total of 4 bedrooms and 2.5 full bathrooms, along with a finished lower level, this home provides ample space for a growing family or those who enjoy hosting guests. Step inside the 1,294 square feet of well-appointed living space, adorned with gleaming hardwood flooring that spans the entire main level, creating an inviting and elegant atmosphere. The upgraded eat-in kitchen features newer cabinets, sleek stainless steel appliances and tiled backsplash. Unwind and bask in the beauty of the serene outdoors as you step onto the back deck through the sliding glass door, which overlooks the expansive yard, providing an ideal space for relaxation, play, and outdoor gatherings. The primary bedroom is a private retreat, complete with a convenient half bathroom for added comfort and functionality. This home also boasts a finished lower level that includes an additional bedroom and a full bathroom, providing flexibility and versatility for various living arrangements. With the convenience of a detached 2-car garage and an attached 1-car garage with direct access to the lower level, this property seamlessly blends convenience with comfort. Don't miss the opportunity to experience the charm and tranquility this raised ranch has to offer. Schedule a showing today and embrace the potential of making this remarkable property your new home.

    Zillow last checked:

    Listing updated:

    Listed by:

    Neil Thomas 860-965-0265,

    Regency Real Estate, LLC 860-945-9868

    Bought with:

    Kim Turnberg, RES.0815530

    Real Broker CT, LLC

    Source: Smart MLS,MLS#: 170609168MLS Logo

    Facts & features

    Interior

    Bedrooms & bathrooms
    • Bedrooms: 4
    • Bathrooms: 3
    • Full bathrooms: 2
    • 1/2 bathrooms: 1
    Living room
    • Level: Main
    Heating
    • Baseboard, Oil
    Cooling
    • Ductless
    Appliances
    • Included: Oven/Range, Microwave, Dishwasher, Washer, Dryer, Water Heater
    Features
    • Basement: Full,Finished
    • Attic: Crawl Space
    • Number of fireplaces: 1
    Interior area
    • Total structure area: 1,294
    • Total interior livable area: 1,294 sqft
    • Finished area above ground: 1,294

    Property

    Parking
    • Total spaces: 3
    • Parking features: Detached, Attached
    • Attached garage spaces: 3
    Features
    • Patio & porch: Deck
    Lot
    • Size: 0.69 Acres
    • Features: Subdivided, Corner Lot, Few Trees, Landscaped
    Details
    • Parcel number: 771916
    • Zoning: R

    Construction

    Type & style
    • Home type: SingleFamily
    • Architectural style: Ranch
    • Property subtype: Single Family Residence
    Materials
    • Vinyl Siding
    • Foundation: Concrete Perimeter, Raised
    • Roof: Asphalt
    Condition
    • New construction: No
    • Year built: 1970

    Utilities & green energy

    • Sewer: Public Sewer
    • Water: Public
    Green energy
    • Energy generation: Solar

    Community & HOA

    HOA
    • Has HOA: No
    Location
    • Region: Windsor

    Financial & listing details

    • Price per square foot: $298/sqft
    • Tax assessed value: $154,420
    • Annual tax amount: $5,189
    • Date on market: 6/4/2024

    Price history

    DateEventPrice
    5/11/2024Sold$385,000+1.6%$298/sqft
    Source: Smart MLS #170609168 Report a problem
    1/11/2024Pending sale$379,000$293/sqft
    Source: Smart MLS #170609168 Report a problem
    11/9/2023Listed for sale$379,000+9.5%$293/sqft
    Source: Smart MLS #170609168 Report a problem
    8/12/2022Sold$346,000+15.4%$267/sqft
    Source: Smart MLS #170503258 Report a problem
    6/27/2022Contingent$299,900$232/sqft
    Source: Smart MLS #170503258 Report a problem
    6/25/2022Listed for sale$299,900+20%$232/sqft
    Source: Smart MLS #170503258 Report a problem
    3/21/2013Sold$249,900$193/sqft
    Source: Smart MLS #G633334 Report a problem
    2/2/2013Pending sale$249,900$193/sqft
    Source: Trend 2000 Real Estate #G633334 Report a problem
    1/4/2013Price change$249,900-3.8%$193/sqft
    Source: Trend 2000 Real Estate #G633334 Report a problem
    12/13/2012Listed for sale$259,900$201/sqft
    Source: Trend 2000 Real Estate #G633334 Report a problem
    10/12/2012Pending sale$259,900$201/sqft
    Source: Trend 2000 Real Estate #G633334 Report a problem
    9/23/2012Listed for sale$259,900$201/sqft
    Source: Trend 2000 Real Estate, LLC #G633334 Report a problem

    Public tax history

    YearProperty taxesTax assessment
    2025$6,620 -6.2%$232,680
    2024$7,055 +36%$232,680 +50.7%
    2023$5,189 +1%$154,420
    2022$5,138 $154,420
    2021$5,138 +0.5%$154,420
    2020$5,113 +2.3%$154,420
    2019$5,000 +1.1%$154,420 +2.9%
    2018$4,944 +1.6%$150,010
    2017$4,868 +3%$150,010
    2016$4,728 +1.9%$150,010
    2015$4,638 +1.5%$150,010
    2014$4,571 +3%$150,010 -7.7%
    2013$4,440 -1.9%$162,470 +0.3%
    2012$4,527 -0.3%$161,980
    2011$4,540 +11.7%$161,980 +13.1%
    2010$4,064 -11.5%$143,188 -11.6%
    2009$4,591 +15.5%$161,980 +19.4%
    2008$3,975 $135,660
    2007$3,975 $135,660
    2006$3,975 +2%$135,660
    2005$3,898 -0.3%$135,660
    2004$3,911 +14.9%$135,660 +33.7%
    2003$3,405 +7.6%$101,430
    2001$3,165 +5.1%$101,430
    2000$3,012 -25.6%$101,430 -45.9%
    1996$4,048 $187,400
    Find assessor info on the county website

    Neighborhood: 06095

    Nearby schools

    GreatSchools rating
    Get pre-qualified for a loan
    At Zillow Home Loans, we can pre-qualify you in as little as 5 minutes with no impact to your credit score.

    An equal housing lender. NMLS #10287.

    Sell for more on Zillow
    Get a Zillow Showcase℠ listing at no additional cost and you could sell for .
    $451,400
    2% more
    +$9,028
    With Zillow Showcase(estimated)
    $460,428