Skip main navigation
Off market
  • $877,200

    51 Pitman St #2B, Somerville, MA 02143

    2beds
    937sqft
    Condo
    Built in 2016
    -- sqft lot
    $877,200 Zestimate®
    $936/sqft
    $3,937 Estimated rent

    Home value

    $877,200

    $825,000 - $939,000

    $3,937/mo

    Zestimate® history
    Loading
    Loading...

    Owner options

    List your home for rent

    $3,937/mo

    Rent Zestimate®

    Find your next renter with Zillow Rental Manager. Plus, with online applications, you can quickly screen prospective tenants – for free.

    Learn more

    $3,937/mo

    Rent Zestimate®

    Refinance and save

    $5,708/mo

    Est. payment

    Refinancing to a lower rate could help reduce your monthly payments and save thousands over the life of the loan.

    See today's rates

    $5,708/mo

    Est. payment

    Explore your selling options

    Work with a Zillow partner agent

    Leverage their expertise and Zillow's premium Showcase listings to get your home seen by more buyers.

    Get started

    List with your own agent

    Get your home in front of millions of buyers by listing it on Zillow.

    Learn how to do it

    Sell it yourself

    Take full control of how buyers see your home on Zillow by listing For Sale by Owner (FSBO).

    List your home

    What's special

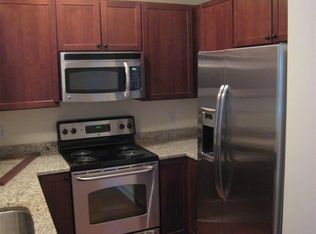
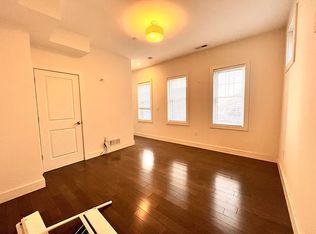
    NEW...NEW...NEW CONSTRUCTION. Sleek, Sexy and Sunny TWO BEDROOM, TWO BATH NEW CONSTRUCTION PORTER SQ CONDO. Wide plank Gray hardwood stained engineered floors. Striking Walnut colored cabinet Kitchen with Stainless Bertazzoni Professional Series Quality Gas Stove, stainless appliances and QUARTZ counter tops. Fantastic private master suite with a walk in closet and spacious double basin master bath. INTERCOM FRONT DOOR SYSTEM, Navien Hot Water system, and LYRIC Honeywell Learning Thermostat. From the Award Winning Builders at GFC and the Award Winning Architects at Khalsa Design. ONE CAR NON TANDEM OFF STREET PARKING. Exceptional quality, incredibly energy efficient...GREAT LOCATION! One of a kind. Pictures from model Unit, substantially similar...OVER 40% SOLD OUT!

    This property is off market, which means it's not currently listed for sale or rent on Zillow. This may be different from what's available on other websites or public sources.

    Facts & features

    Interior

    Bedrooms & bathrooms
    • Bedrooms: 2
    • Bathrooms: 2
    • Full bathrooms: 2
    Interior area
    • Total interior livable area: 937 sqft

    Construction

    Type & style
    • Home type: Condo
    Condition
    • Year built: 2016

    Community & neighborhood

    Location
    • Region: Somerville

    HOA & financial

    HOA
    • Has HOA: Yes
    • HOA fee: $254 monthly

    Other

    Other facts
    • AMENITIES: Shopping, Medical Facility, T-Station, Public Transportation, Park, Bike Path, Highway Access, House of Worship, University, Public School, Walk/Jog Trails, Other (See Remarks)
    • ASSOC_SECURITY: Intercom
    • COMPLEX_COMPLETE: Yes
    • COOLING: Central Air
    • EXTERIOR: Clapboard
    • HEATING: Gas, Forced Air
    • HOT_WATER: Natural Gas, Tankless
    • HOW_SHOWN_BB: Appointment Required, Call List Office, Accompanied Showings
    • HOW_SHOWN_FB: Appointment Required, Call List Office, Accompanied Showings
    • MBR_DSCRP: Closet - Walk-in, Bathroom - Full, Flooring - Wood
    • ROOF_MATERIAL: Asphalt/Fiberglass Shingles
    • STYLE: Mid-Rise
    • UNIT_PLACEMENT: Upper
    • YEAR_ROUND: Yes
    • APPLIANCES: Microwave, Disposal, Dishwasher - ENERGY STAR, Range - ENERGY STAR, Refrigerator - ENERGY STAR
    • CONSTRUCTION: Frame
    • MASTER_BATH: Yes
    • ELECTRIC_FEATURE: Circuit Breakers, 220 Volts
    • FLOORING: Hardwood, Tile
    • INTERIOR_FEATURES: Cable Available
    • INSULATION_FEATURE: Full
    • KIT_DSCRP: Countertops - Stone/Granite/Solid, Breakfast Bar / Nook, Recessed Lighting, Cabinets - Upgraded, Flooring - Wood, Gas Stove
    • BED2_LEVEL: Second Floor
    • ENERGY_FEATURES: Insulated Windows, Prog. Thermostat
    • MBR_LEVEL: Second Floor
    • BED2_DSCRP: Closet, Flooring - Wood
    • UTILITY_CONNECTIONS: Washer Hookup, for Gas Range, for Gas Oven, for Gas Dryer
    • BTH2_LEVEL: Second Floor
    • KIT_LEVEL: Second Floor
    • BTH1_LEVEL: Second Floor
    • BTH1_DSCRP: Countertops - Stone/Granite/Solid, Bathroom - Tiled With Shower Stall
    • BTH2_DSCRP: Countertops - Stone/Granite/Solid, Bathroom - Tiled With Tub
    • FEE_INTERVAL: Monthly

    Price history

    DateEventPrice
    2/14/2017Listing removed$659,900$704/sqft
    Source: Bremis, James J. Inc. #72109457 Report a problem
    2/1/2017Pending sale$659,900$704/sqft
    Source: Bremis, James J. Inc. #72109457 Report a problem
    1/25/2017Listed for sale$659,900$704/sqft
    Source: Bremis, James J. Inc. #72109457 Report a problem

    Public tax history

    Tax history is unavailable.

    Neighborhood: Spring Hill

    Nearby schools

    GreatSchools rating
    Get a cash offer in 3 minutes
    Find out how much your home could sell for in as little as 3 minutes with a no-obligation cash offer.
    Estimated market value
    $877,200
    Get a cash offer in 3 minutes
    Find out how much your home could sell for in as little as 3 minutes with a no-obligation cash offer.
    Estimated market value
    $877,200