Nestled In The Serene Quail Ridge Subdivision, Minutes From Olive Branch And Collierville, This Extraordinary 6-Bedroom, 4.5-Bath Home Sits On A Sprawling 1.5-Acre Lot, Offering Space, Convenience, And Timeless Elegance. Every Detail Of This Residence Speaks To Comfort And Thoughtful Design, From The Smooth Ceilings & Beautiful Hardwood Floors To The Plush Carpeting And Fully Wheelchair Accessible First Floor.
Step Inside To Discover A Seamless Layout That Accommodates A Busy Household. The Spacious Eat-In Kitchen, The Heart Of The Home, Features Dual Pantries, Tile Floors, A Tasteful Tile Backsplash, And A Full Complement Of Appliances. Nearby, The Great Room Beckons With Its Gas Log Fireplace, Creating A Warm Ambiance Ideal For Cozy Gatherings. The Living Room Opens Gracefully To The Formal Dining Room, Fostering Effortless Flow For Entertaining.
This Home Thoughtfully Provides Not One But Two Primary Suites—One On The Main Floor And Another Upstairs. The Main-Floor Mother-In-Law Suite, Added Just Last Year, Is A Sanctuary All Its Own, Featuring A Private Great Room, A Laundry Room, And A Primary Bedroom With A Walk-In Shower, Separate Soaking Tub, And Dual Sink Vanity. Meanwhile, The Upstairs Primary Suite Boasts Two Walk-In Closets And A Luxurious Bathroom.
Each Bedroom In This Home Is A Retreat, Complete With Walk-In Closets. The Upstairs Bathrooms Have A Delightful Surprise, With Heated Floors That Keep Your Mornings Warm In The Cooler Months. A Tankless Water Heater Ensures Endless Hot Water, While A Whole-Home Generator Stands Ready For Any Power Needs.
The Property Also Includes A Massive Workshop, Measuring 40x50, Complete With Heating, Air Conditioning, And 220 RV Hookups. This Workshop Also Has Its Own Bathroom And Shower, Making It Perfect For Projects, Hobbies, Or Storage.
Rounding Out This Dream Home Is An Expansive Enclosed Patio, Allowing You To Enjoy The Outdoors Year-Round, Rain Or Shine. With A Large Two-Car Garage And Wheelchair Accessibility On The Main Level, This Residence Combines Practicality With Luxury.
Ready To Experience Elevated Living In Quail Ridge? This Home Promises Comfort, Versatility, And The Ideal Space To Create Cherished Memories For Years To Come!
Closed
Price Unknown
51 Polo Run Cv, Byhalia, MS 38611
6beds
4,476sqft
Residential, Single Family Residence
Built in 2009
1.5 Acres Lot
$558,900 Zestimate®
$--/sqft
$3,964 Estimated rent
Home value
$558,900
Estimated sales range
Not available
$3,964/mo
Zestimate® history
Owner options
List your home for rent
$3,964/mo
Rent Zestimate®
Find your next renter with Zillow Rental Manager. Plus, with online applications, you can quickly screen prospective tenants – for free.
$3,964/mo
Rent Zestimate®
Refinance and save
Refinancing to a lower rate could help reduce your monthly payments and save thousands over the life of the loan.
Explore your selling options
Work with a Zillow partner agent
Leverage their expertise and Zillow's premium Showcase listings to get your home seen by more buyers.
Get startedList with your own agent
Get your home in front of millions of buyers by listing it on Zillow.
Learn how to do itSell it yourself
Take full control of how buyers see your home on Zillow by listing For Sale by Owner (FSBO).
List your homeWhat's special
Mother-in-law suiteMassive workshopTwo primary suitesGas log fireplaceLarge two-car garageTankless water heaterEnclosed patio
Zillow last checked:
Listing updated:
Listed by:
Lance P Vaughn 901-734-5583,
eXp Realty
Bought with:
Luke Jackson, S-56284
eXp Realty
Source: MLS United,MLS#: 4096854
Facts & features
Interior
Bedrooms & bathrooms
- Bedrooms: 6
- Bathrooms: 5
- Full bathrooms: 4
- 1/2 bathrooms: 1
Primary bedroom
- Description: 18x22
- Level: Main
Bedroom
- Description: 22x15
- Level: Upper
Bedroom
- Description: 14x10
- Level: Upper
Bedroom
- Description: 16x11
- Level: Upper
Bedroom
- Description: 16x11
- Level: Upper
Bedroom
- Description: 21x14
- Level: Upper
Dining room
- Description: 14x13
- Level: Main
Family room
- Description: 12x22
- Level: Main
Great room
- Description: 26x16
- Level: Main
Kitchen
- Description: 22x13
- Level: Main
Living room
- Description: 12x13
- Level: Main
Sunroom
- Description: 13x33
- Level: Main
Workshop
- Description: 40x50
- Level: Main
Heating
- Central
Cooling
- Ceiling Fan(s), Central Air, Gas
Appliances
- Included: Cooktop, Dishwasher, Disposal, Microwave
- Laundry: Electric Dryer Hookup, Inside, Laundry Room, Main Level, Multiple Locations, Upper Level, Washer Hookup
Features
- Breakfast Bar, Ceiling Fan(s), Eat-in Kitchen, Entrance Foyer, In-Law Floorplan, Open Floorplan, Pantry, Soaking Tub, Double Vanity
- Flooring: Carpet, Hardwood, Tile
- Doors: Dead Bolt Lock(s)
- Windows: Blinds
- Has fireplace: Yes
- Fireplace features: Great Room
Interior area
- Total structure area: 4,476
- Total interior livable area: 4,476 sqft
Property
Parking
- Total spaces: 2
- Parking features: Attached, Driveway, Parking Pad, RV Access/Parking, Concrete
- Attached garage spaces: 2
- Has uncovered spaces: Yes
Features
- Levels: Two
- Stories: 2
- Patio & porch: Enclosed, Patio, Screened
- Exterior features: Rain Gutters, RV Hookup
- Fencing: Back Yard,Wood,Fenced
Lot
- Size: 1.5 Acres
- Features: Cul-De-Sac, Front Yard, Landscaped, Level, Sprinklers In Rear
Details
- Additional structures: Shed(s), Storage, Workshop
- Parcel number: 1873508100
Construction
Type & style
- Home type: SingleFamily
- Architectural style: Traditional
- Property subtype: Residential, Single Family Residence
Materials
- Brick, Siding
- Foundation: Slab
- Roof: Composition
Condition
- Move In Ready
- New construction: No
- Year built: 2009
Utilities & green energy
- Electric: Generator
- Sewer: Waste Treatment Plant
- Water: Public
- Utilities for property: Cable Available, Electricity Connected, Sewer Connected, Water Connected
Community & HOA
Community
- Security: Smoke Detector(s)
- Subdivision: Quail Ridge
Location
- Region: Byhalia
Financial & listing details
- Tax assessed value: $488,920
- Annual tax amount: $3,141
- Date on market: 11/15/2024
- Electric utility on property: Yes
Price history
| Date | Event | Price |
|---|---|---|
| 4/3/2025 | Sold | -- |
Source: MLS United #4096854 Report a problem | ||
| 2/17/2025 | Pending sale | $550,000$123/sqft |
Source:  MAAR #10185268 Report a problem MAAR #10185268 Report a problem | ||
| 1/3/2025 | Price change | $550,000-2.7%$123/sqft |
Source: MAAR #10185268 Report a problem | ||
| 11/15/2024 | Listed for sale | $565,000$126/sqft |
Source: MAAR #10185268 Report a problem | ||
Public tax history
| Year | Property taxes | Tax assessment |
|---|---|---|
| 2025 | $4,988 +52.6% | $48,892 +62.6% |
| 2024 | $3,269 +4.1% | $30,077 |
| 2023 | $3,141 -5% | $30,077 |
| 2022 | $3,305 | $30,077 |
| 2021 | $3,305 +17.6% | $30,077 +15.9% |
| 2020 | $2,810 -3.2% | $25,950 -2.9% |
| 2017 | $2,904 +13.6% | $26,734 +12.2% |
| 2016 | $2,557 | $23,837 +2.2% |
| 2015 | $2,557 +2.4% | $23,330 |
| 2014 | $2,496 | $23,330 -3.7% |
| 2013 | -- | $24,230 +728.4% |
| 2012 | -- | $2,925 -50% |
| 2011 | -- | $5,850 |
| 2010 | -- | $5,850 |
Find assessor info on the county website
Neighborhood: 38611
Nearby homes
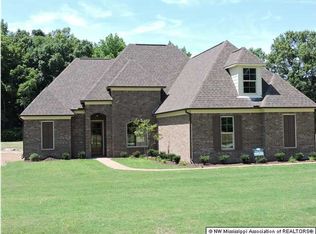
- $380,6004 bd2 ba2.4k sqft30 Polo Run Dr, Byhalia, MS 38611Off Market
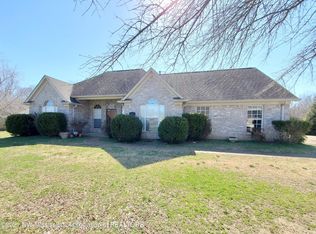
- $359,5004 bd2 ba2.2k sqft69 Polo Run Cv, Byhalia, MS 38611Off Market
- $521,000-- bd-- ba2.8k sqft23 Polo Run Cv, Byhalia, MS 38611Off Market
- $386,600-- bd1 ba2.4k sqft64 Polo Run Cv, Byhalia, MS 38611Off Market
- $394,1004 bd2 ba2.5k sqft200 Polo Run Cove, Byhalia, MS 38611Off Market
- $--2.4 acres40 Polo Run Cv, byhalia, MS 38611Off Market
- $231,800-- bd-- ba1.3k sqft173 Lee Creek Cv, Byhalia, MS 38611Off Market
- $380,5004 bd2 ba2.4k sqft30 Polo Run Cv, Byhalia, MS 38611Off Market
Nearby schools
GreatSchools rating
- 3/10H. W. Byers High School (5-12)Grades: 5-12Distance: 5.9 mi
Schools provided by the listing agent
- Elementary: Marshall
- Middle: Marshall County
- High: Marshall County
Source: MLS United. This data may not be complete. We recommend contacting the local school district to confirm school assignments for this home.
Sell for more on Zillow
Get a Zillow Showcase℠ listing at no additional cost and you could sell for .
$558,900
2% more
+$11,178
With Zillow Showcase(estimated)
$570,078
Sell for more on Zillow
Get a Zillow Showcase℠ listing at no additional cost and you could sell for .
$558,900
2% more
+$11,178
With Zillow Showcase(estimated)
$570,078
- Mississippi
- Marshall County
- Byhalia
- 38611
- 51 Polo Run Cv
