Skip main navigation
Sold for $749,000
  • $749,000

    51 Poplar Drive, Osterville, MA 02655

    3beds
    1,592sqft
    Single Family Residence
    Built in 1983
    0.4 Acres Lot
    $862,400 Zestimate®
    $470/sqft
    $3,776 Estimated rent

    Home value

    $862,400

    $811,000 - $931,000

    $3,776/mo

    Zestimate® history
    Loading
    Loading...

    Owner options

    List your home for rent

    $3,776/mo

    Rent Zestimate®

    Find your next renter with Zillow Rental Manager. Plus, with online applications, you can quickly screen prospective tenants – for free.

    Learn more

    $3,776/mo

    Rent Zestimate®

    Refinance and save

    $4,582/mo

    Est. payment

    Refinancing to a lower rate could help reduce your monthly payments and save thousands over the life of the loan.

    See today's rates

    $4,582/mo

    Est. payment

    Explore your selling options

    Work with a Zillow partner agent

    Leverage their expertise and Zillow's premium Showcase listings to get your home seen by more buyers.

    Get started

    List with your own agent

    Get your home in front of millions of buyers by listing it on Zillow.

    Learn how to do it

    Sell it yourself

    Take full control of how buyers see your home on Zillow by listing For Sale by Owner (FSBO).

    List your home

    What's special

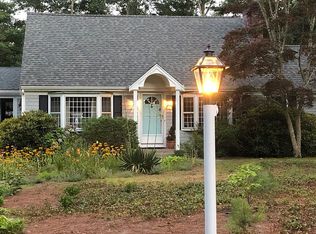
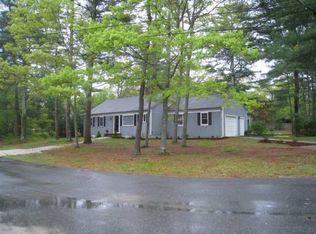
    Easy Osterville living in this fully furnished turn key ranch! Relax in the very private expansive back yard boasting beautiful gardens, hardscaping, fire pit area, stone patio and decking to enjoy your outdoor Cape Home. Conveniently located close to Osterville village, Dowses Beach, Cape Cod Academy and minutes to the bridge - Low maintenance, 1st-floor living with primary suite. The new central AC, Generac, irrigation, roof/windows, furnace, new interior paint and much more, give you the peace of mind you were looking for. The flow of this home lends itself to easy living. The airy renovated kitchen and dining area boasts vaulted beamed ceilings leading you to the beautiful decking and patio. The living area is open and inviting with beautiful white cathedral ceilings and contrasting dark wood beams. There is a bonus loft offering extra sleeping. And the basement is framed and ready to be finished. The primary bedroom suite gives you a feeling of a private retreat overlooking the wooded back yard. There are two additional bedrooms with lots of closet space and another full bath to complete this well built affordable Osterville gem.

    Zillow last checked:

    Listing updated:

    Listed by:

    Missy Bonfatti 774-291-1324,

    William Raveis Real Estate & Home Services

    Bought with:

    Ashley Matoso, 9582017

    Today Real Estate

    Source: CCIMLS,MLS#: 22403696MLS Logo

    Facts & features

    Interior

    Bedrooms & bathrooms
    • Bedrooms: 3
    • Bathrooms: 2
    • Full bathrooms: 2
    • Main level bathrooms: 2
    Primary bedroom
    • Description: Fireplace(s): Wood Burning
    • Features: Closet, Ceiling Fan(s), Cathedral Ceiling(s), Beamed Ceilings
    • Level: First
    Bedroom 2
    • Features: Bedroom 2, Shared Full Bath, Closet
    • Level: First
    Bedroom 3
    • Features: Bedroom 3, Shared Full Bath, Closet
    • Level: First
    Primary bathroom
    • Features: Private Full Bath
    Dining room
    • Description: Door(s): Sliding
    • Features: View, Dining Room, Beamed Ceilings
    • Level: First
    Kitchen
    • Description: Countertop(s): Quartz,Flooring: Tile
    • Features: Kitchen, View
    • Level: First
    Living room
    • Description: Fireplace(s): Wood Burning
    • Features: Living Room
    • Level: First
    Heating
    • Hot Water
    Cooling
    • Central Air
    Appliances
    • Included: Dishwasher, Microwave, Electric Water Heater
    • Laundry: Laundry Room, First Floor
    Features
    • Pantry
    • Flooring: Hardwood, Carpet, Tile
    • Doors: Sliding Doors
    • Windows: Bay Window(s), Bay/Bow Windows
    • Basement: Bulkhead Access,Full
    • Number of fireplaces: 1
    • Fireplace features: Wood Burning
    Interior area
    • Total structure area: 1,592
    • Total interior livable area: 1,592 sqft

    Property

    Parking
    • Total spaces: 8
    • Parking features: Open
    • Has uncovered spaces: Yes
    Features
    • Stories: 1
    • Exterior features: Private Yard, Underground Sprinkler, Garden
    • Has view: Yes
    Lot
    • Size: 0.40 Acres
    • Features: Shopping, Medical Facility, Major Highway, Near Golf Course, Level, Wooded, South of Route 28
    Details
    • Parcel number: 121045
    • Zoning: RC
    • Special conditions: None

    Construction

    Type & style
    • Home type: SingleFamily
    • Property subtype: Single Family Residence
    Materials
    • Clapboard, Shingle Siding
    • Foundation: Poured
    • Roof: Asphalt
    Condition
    • Updated/Remodeled, Actual
    • New construction: No
    • Year built: 1983
    • Major remodel year: 2020

    Utilities & green energy

    • Sewer: Septic Tank

    Community & neighborhood

    Community
    • Community features: Rubbish Removal, Snow Removal
    Location
    • Region: Osterville

    HOA & financial

    HOA
    • Has HOA: Yes
    • HOA fee: $175 annually

    Other

    Other facts
    • Listing terms: Conventional
    • Road surface type: Paved

    Price history

    DateEventPrice
    10/3/2024Sold$749,000$470/sqft
    Source: CCIMLS #22403696 Report a problem
    9/2/2024Pending sale$749,000$470/sqft
    Source: CCIMLS #22403696 Report a problem
    8/23/2024Price change$749,000-0.1%$470/sqft
    Source: CCIMLS #22403696 Report a problem
    8/21/2024Price change$750,000-3.2%$471/sqft
    Source: CCIMLS #22403696 Report a problem
    8/5/2024Listed for sale$775,000+457.6%$487/sqft
    Source: CCIMLS #22403696 Report a problem
    5/29/1992Sold$139,000$87/sqft
    Source: Public Record Report a problem

    Public tax history

    YearProperty taxesTax assessment
    2025$4,691 +4.3%$579,800 +0.7%
    2024$4,498 +3.4%$575,900 +10.4%
    2023$4,349 +6.7%$521,500 +23.3%
    2022$4,076 +6.2%$422,800 +15.6%
    2021$3,837 -4.2%$365,800 +0.1%
    2020$4,007 +5%$365,600 +8%
    2019$3,818 +11.2%$338,500 +10.6%
    2018$3,434 +7.3%$306,100 +2.9%
    2017$3,201 -1.7%$297,500 -0.4%
    2016$3,255 +5%$298,600 +4.5%
    2015$3,101 +2%$285,800 0%
    2014$3,039 -9.1%$285,900 -12.5%
    2013$3,344 +7.1%$326,600 +3%
    2012$3,123 +4.1%$317,100 -0.9%
    2011$3,001 +5.6%$319,900 +1.7%
    2010$2,841 +10.3%$314,600 -2.5%
    2009$2,576 -6.6%$322,800 -11%
    2008$2,759 +20.4%$362,600
    2007$2,292 +7.8%$362,600 +7.6%
    2006$2,127 +14.4%$337,100 +9.7%
    2005$1,859 +4.3%$307,300 +93.5%
    2004$1,782 $158,800
    2003$1,782 +24.8%$158,800
    2001$1,428 $158,800

    Find assessor info on the county website

    Neighborhood: Osterville

    Nearby schools

    GreatSchools rating
    Schools provided by the listing agent
    • District: Barnstable

    Source: CCIMLS. This data may not be complete. We recommend contacting the local school district to confirm school assignments for this home.

    Get a cash offer in 3 minutes
    Find out how much your home could sell for in as little as 3 minutes with a no-obligation cash offer.
    Estimated market value
    $862,400
    Get a cash offer in 3 minutes
    Find out how much your home could sell for in as little as 3 minutes with a no-obligation cash offer.
    Estimated market value
    $862,400