Skip main navigation
Sold for $815,000
  • $815,000

    51 Poplar St #3, Newport, RI 02840

    3beds
    1,150sqft
    Townhouse
    Built in 1800
    1,742.4 Square Feet Lot
    $823,400 Zestimate®
    $709/sqft
    $3,396 Estimated rent

    Home value

    $823,400

    $675,000 - $1.00M

    $3,396/mo

    Zestimate® history
    Loading
    Loading...

    Owner options

    List your home for rent

    $3,396/mo

    Rent Zestimate®

    Find your next renter with Zillow Rental Manager. Plus, with online applications, you can quickly screen prospective tenants – for free.

    Learn more

    $3,396/mo

    Rent Zestimate®

    Refinance and save

    $4,446/mo

    Est. payment

    Refinancing to a lower rate could help reduce your monthly payments and save thousands over the life of the loan.

    See today's rates

    $4,446/mo

    Est. payment

    Explore your selling options

    Work with a Zillow partner agent

    Leverage their expertise and Zillow's premium Showcase listings to get your home seen by more buyers.

    Get started

    List with your own agent

    Get your home in front of millions of buyers by listing it on Zillow.

    Learn how to do it

    Sell it yourself

    Take full control of how buyers see your home on Zillow by listing For Sale by Owner (FSBO).

    List your home

    What's special

    Gourmet kitchenStone backsplashTwo additional spacious bedroomsHeated tile floorsLuxurious common bathroomPrivate master suite upstairsLight-filled open-concept layout
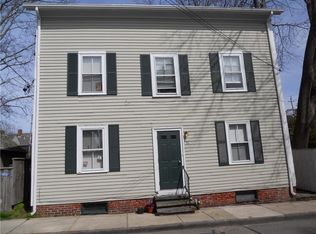
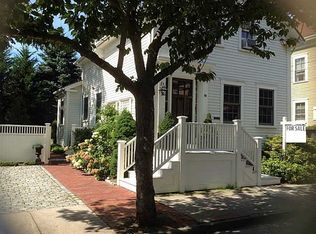
    Experience the perfect blend of Newport charm and modern luxury in this beautifully renovated 3-bedroom, 2-bathroom condo, located in the coveted Point neighborhood. Enjoy peaceful residential living with easy access to the best shops, restaurants, and coastal attractions. Inside, the light-filled, open-concept layout features brand new engineered hardwood floors throughout. The gourmet kitchen boasts marble countertops, a stone backsplash, and top-of-the-line appliances. The private master suite upstairs offers generous closet space and an ensuite bath with heated tile floors and a stylish tile shower. Two additional spacious bedrooms provide flexibility, while the luxurious common bathroom features heated tile floors and a tiled shower for a spa-like experience. With all-new electrical, plumbing, and HVAC systems, plus baseboard heat and mini-split systems for year-round comfort, this home offers modern convenience. Outside, the tranquil yard with custom hardscaping is perfect for summer gatherings or peaceful relaxation.

    Zillow last checked:

    Listing updated:

    Listed by:

    Merysa Berrios-Sevilla 508-493-7792,

    Vicente Realty

    Bought with:

    Frank Maher, RES.0046508

    Mott & Chace Sotheby's Intl.

    Source: StateWide MLS RI,MLS#: 1402753MLS Logo

    Facts & features

    Interior

    Bedrooms & bathrooms
    • Bedrooms: 3
    • Bathrooms: 2
    • Full bathrooms: 2
    Primary bedroom
    • Features: Ceiling Height Less Than 7 Ft
    • Level: Second
    Bathroom
    • Features: Ceiling Height 7 to 9 ft
    • Level: First
    Other
    • Features: Ceiling Height 7 to 9 ft
    • Level: First
    Other
    • Features: Ceiling Height 7 to 9 ft
    • Level: First
    Kitchen
    • Features: Ceiling Height 7 to 9 ft
    • Level: First
    Laundry
    • Features: Ceiling Height 7 to 9 ft
    • Level: First
    Living room
    • Features: Ceiling Height 7 to 9 ft
    • Level: First
    Heating
    • Electric, Natural Gas, Baseboard
    Cooling
    • Has cooling: Yes
    Appliances
    • Included: Electric Water Heater
    • Laundry: In Unit
    Features
    • Wall (Dry Wall), Wall (Plaster), Plumbing (Mixed), Insulation (Ceiling)
    • Flooring: Hardwood
    • Basement: Crawl Space,Bulkhead,Unfinished
    • Has fireplace: No
    • Fireplace features: None
    Interior area
    • Total structure area: 1,150
    • Total interior livable area: 1,150 sqft
    • Finished area above ground: 1,150
    • Finished area below ground: 0

    Property

    Parking
    • Parking features: No Garage, Unassigned
    Features
    • Stories: 2
    Lot
    • Size: 1,742 sqft
    • Features: Local Historic District
    Details
    • Special conditions: Conventional/Market Value

    Construction

    Type & style
    • Home type: Townhouse
    • Property subtype: Townhouse
    Materials
    • Dry Wall, Plaster, Clapboard, Other Siding
    • Foundation: Unknown
    Condition
    • New construction: No
    • Year built: 1800

    Utilities & green energy

    • Electric: 100 Amp Service
    • Sewer: Public Sewer
    • Water: Public

    Community & neighborhood

    Community
    • Community features: Near Public Transport, Commuter Bus, Highway Access, Marina, Railroad, Recreational Facilities, Restaurants, Near Shopping
    Location
    • Region: Newport

    HOA & financial

    HOA
    • Has HOA: No
    • HOA fee: $491 monthly

    Price history

    DateEventPrice
    2/27/2026Sold$815,000-1.2%$709/sqft
    Source: StateWide MLS RI #1402753 Report a problem
    2/10/2026Pending sale$824,900$717/sqft
    Source: StateWide MLS RI #1402753 Report a problem
    1/27/2026Contingent$824,900$717/sqft
    Source: StateWide MLS RI #1402753 Report a problem
    1/7/2026Listed for sale$824,900$717/sqft
    Source: StateWide MLS RI #1402753 Report a problem

    Public tax history

    Tax history is unavailable.

    Neighborhood: The Point

    Nearby schools

    GreatSchools rating
    Get a cash offer in 3 minutes
    Find out how much your home could sell for in as little as 3 minutes with a no-obligation cash offer.
    Estimated market value
    $823,400
    Get a cash offer in 3 minutes
    Find out how much your home could sell for in as little as 3 minutes with a no-obligation cash offer.
    Estimated market value
    $823,400