Skip main navigation
Sold for $693,000
  • $693,000

    51 Poppy Avenue, Franklin Square, NY 11010

    3beds
    1,020sqft
    Single Family Residence, Residential
    Built in 1936
    4,000 Square Feet Lot
    $735,000 Zestimate®
    $679/sqft
    $3,331 Estimated rent

    Home value

    $735,000

    $691,000 - $779,000

    $3,331/mo

    Zestimate® history
    Loading
    Loading...

    Owner options

    List your home for rent

    $3,331/mo

    Rent Zestimate®

    Find your next renter with Zillow Rental Manager. Plus, with online applications, you can quickly screen prospective tenants – for free.

    Learn more

    $3,331/mo

    Rent Zestimate®

    Refinance and save

    $4,561/mo

    Est. payment

    Refinancing to a lower rate could help reduce your monthly payments and save thousands over the life of the loan.

    See today's rates

    $4,561/mo

    Est. payment

    Explore your selling options

    Work with a Zillow partner agent

    Leverage their expertise and Zillow's premium Showcase listings to get your home seen by more buyers.

    Get started

    List with your own agent

    Get your home in front of millions of buyers by listing it on Zillow.

    Learn how to do it

    Sell it yourself

    Take full control of how buyers see your home on Zillow by listing For Sale by Owner (FSBO).

    List your home

    What's special

    Wood burning fireplaceUpdated heatConverted garageBeautiful curb appealNew appliancesEnclosed rear denGleaming hardwood floors
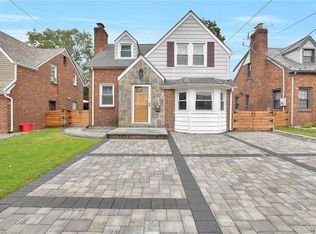
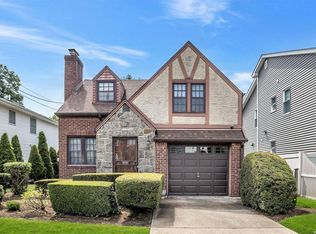
    CHARMING MINT TUDOR W/BEAUTIFUL CURB APPEAL ON A MIDBLOCK LOCATION NORTH OF THE PIKE IN FRANKLIN SQUARE SD#17. BEAUTIFUL BACKYARD WITH STAMPED CONCRETE PATIO PERFECT FOR ENTERTAINING. UPDATED HEAT, HOT WATER, AND NEW 200 AMP ELECTRIC. GLEAMING HARDWOOD FLOORS THROUGHOUT.CONVERTED GARAGE IS NOW 3RD BEDROOM OR CAN HAVE MULTI-USES. BEAUTIFULLY ENCLOSED REAR DEN W/HEAT AND SKYLIGHTS. NEW APPLIANCES AND UPDATED KITCHEN AND A COZY LIVING ROOM W/A WOOD BURNING FIREPLACE W/NEW CHIMNEY. SO MUCH MORE TO SEE! HOUSE REPRESENTED AS IS AND YOU CAN MOVE RIGHT IN. CONVENIENT LOCATION TO ALL. LOW TAXES DO NOT REFLECT ANY DEDUCTIONS! OWNER MOTIVATED!!!

    Zillow last checked:

    Listing updated:

    Listed by:

    Louis M. Tullo 516-721-7257,

    John Savoretti Realty 516-327-6400

    Bought with:

    Cheryl A. Trimboli, 10301216164

    Daniel Gale Sothebys Intl Rlty

    Source: OneKey® MLS as distributed by MLS GRID,MLS#: 822955MLS Logo

    Facts & features

    Interior

    Bedrooms & bathrooms
    • Bedrooms: 3
    • Bathrooms: 1
    • Full bathrooms: 1
    Bedroom 1
    • Description: LARGE EXTRA BONUS BEDROOM CAN BE MULTIUSE
    • Level: First
    Bedroom 2
    • Description: NICE SIZE BEDROOM W/HARDWOOD FLOORS AND PLENTY OF LIGHT
    • Level: Second
    Bedroom 3
    • Description: COUPLE OF STEPS UP TO NICE SIZE MAIN BEDROOM W/WIC
    • Level: Other
    Bathroom 1
    • Description: fULL BATH W/ JACUZZI TUB
    • Level: Second
    Other
    • Description: FINISHED W/NEW UTILITIES & LAUNDRY. OSE
    • Level: Basement
    Other
    • Description: ENTRANCE HALLWAY ENCLOSED W/CLOSET
    • Level: First
    Other
    • Description: LARGE ATTIC W/PLENTY OF STORAGE
    • Level: Third
    Den
    • Description: FEATURES SKYLIGHTS, CEILING FANS, ALL NEW WINDOWS AND EXIT TO YARD
    • Level: First
    Dining room
    • Description: BETWEEN LIVING ROOM AND DEN OFF KITCHEN
    • Level: First
    Kitchen
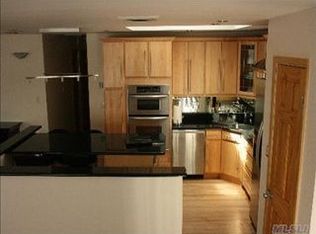
    • Description: UPDATED KITCHEN CONNECTS TO DINING AREA w/NEW APPLIANCES
    • Level: First
    Living room
    • Description: BEAUTIFUL HARDWOOD W/WOODBURNING FIREPLACE
    • Level: First
    Heating
    • Hot Water
    Cooling
    • Wall/Window Unit(s)
    Appliances
    • Included: Dishwasher, Dryer, Exhaust Fan, Gas Oven, Gas Range, Microwave, Refrigerator, Washer, Gas Water Heater
    • Laundry: Washer/Dryer Hookup
    Features
    • First Floor Bedroom, Ceiling Fan(s), Entrance Foyer, Galley Type Kitchen, Granite Counters, Primary Bathroom, Open Floorplan, Pantry, Recessed Lighting, Soaking Tub, Storage, Walk Through Kitchen
    • Flooring: Carpet, Hardwood, Tile
    • Basement: Partially Finished,Walk-Out Access
    • Attic: Full
    • Number of fireplaces: 1
    • Fireplace features: Decorative, Living Room, Masonry, Wood Burning
    Interior area
    • Total structure area: 1,020
    • Total interior livable area: 1,020 sqft

    Property

    Parking
    • Total spaces: 2
    • Parking features: Driveway, On Street, Private
    • Has uncovered spaces: Yes
    Features
    • Exterior features: Garden, Lighting, Mailbox, Rain Gutters
    Lot
    • Size: 4,000 sqft
    • Dimensions: 40 x 100
    Details
    • Parcel number: 2089334360000100
    • Special conditions: None

    Construction

    Type & style
    • Home type: SingleFamily
    • Architectural style: Tudor
    • Property subtype: Single Family Residence, Residential
    Materials
    • Brick, Vinyl Siding
    • Foundation: Concrete Perimeter
    Condition
    • Updated/Remodeled
    • Year built: 1936

    Utilities & green energy

    • Sewer: Public Sewer
    • Water: Public
    • Utilities for property: Cable Available, Electricity Connected, Natural Gas Connected, Phone Connected, Sewer Connected, Trash Collection Public, Water Connected

    Community & neighborhood

    Location
    • Region: Franklin Square

    Other

    Other facts
    • Listing agreement: Exclusive Right To Sell

    Price history

    DateEventPrice
    6/25/2025Sold$693,000-1%$679/sqft
    Source: OneKey® MLS as distributed by MLS GRID #822955 Report a problem
    4/22/2025Pending sale$699,900$686/sqft
    Source: OneKey® MLS as distributed by MLS GRID #822955 Report a problem
    4/10/2025Price change$699,900-4%$686/sqft
    Source: OneKey® MLS as distributed by MLS GRID #822955 Report a problem
    3/26/2025Price change$729,000-1.4%$715/sqft
    Source: OneKey® MLS as distributed by MLS GRID #822955 Report a problem
    2/10/2025Listed for sale$739,000-1.5%$725/sqft
    Source: OneKey® MLS as distributed by MLS GRID #822955 Report a problem
    2/9/2025Listing removed--
    Source: Owner Report a problem
    1/29/2025Listed for sale$749,999+2400%$735/sqft
    Source: Owner Report a problem
    5/16/2003Sold$30,000-83.8%$29/sqft
    Source: Public Record Report a problem
    1/28/1999Sold$185,000+6.9%$181/sqft
    Source: Public Record Report a problem
    9/24/1997Sold$173,000$170/sqft
    Source: Public Record Report a problem

    Public tax history

    YearProperty taxesTax assessment
    2024-- $442
    2023-- $442 +3%
    2022-- $429
    2021$5,259 -2%--
    2020$5,367 -3.1%$409 -6.8%
    2019$5,539 $439 -6.2%
    2018$5,539 -1.6%$468 -5.8%
    2017$5,626 -2.1%$497 -5.7%
    2016$5,747 +117.5%$527 -5.2%
    2015$2,643 +1.7%$556 -5%
    2013$2,599 -5.3%$585 -9%
    2012$2,743 -27.1%$643 -12%
    2011$3,765 +2.4%$731 -8.5%
    2010$3,677 $799 -14.2%
    2009-- $931 +5.9%
    2008-- $879 -15.5%
    2006-- $1,040 -35.4%
    2005-- $1,609 -39.3%
    2004-- $2,651
    2003-- $2,651 -35.8%
    2002-- $4,130
    2001-- $4,130
    2000-- $4,130

    Find assessor info on the county website

    Neighborhood: 11010

    Nearby schools

    GreatSchools rating
    Schools provided by the listing agent
    • Elementary: Washington Street School
    • Middle: H Frank Carey High School
    • High: H Frank Carey High School

    Source: OneKey® MLS as distributed by MLS GRID. This data may not be complete. We recommend contacting the local school district to confirm school assignments for this home.

    Get a cash offer in 3 minutes
    Find out how much your home could sell for in as little as 3 minutes with a no-obligation cash offer.
    Estimated market value
    $735,000
    Get a cash offer in 3 minutes
    Find out how much your home could sell for in as little as 3 minutes with a no-obligation cash offer.
    Estimated market value
    $735,000