Skip main navigation
Active under contract
  • Price cut: $25.1K (5/14)
    $139,900

    51 Potter Pl, Pahrump, NV 89048

    3beds
    1,128sqft
    Manufactured Home, Single Family Residence
    Built in 1990
    3,920 Square Feet Lot
    $-- Zestimate®
    $124/sqft
    $30/mo HOA

    What's special

    Covered patioKitchen with breakfast barFunctional layoutBeautiful views
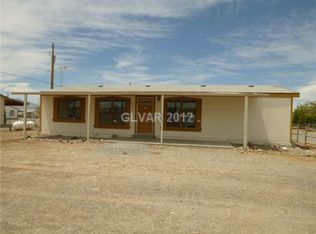

    Welcome to this inviting 3-bedroom, 2-bath home offering 1,128 sq ft of living space in the sought-after Comstock Park HOA community. Surrounded by beautiful mountain views, this property provides the perfect balance of peaceful living & convenient community amenities. Inside, you’ll find a functional layout featuring a kitchen with breakfast bar, ideal for casual dining or entertaining. Step outside to a covered patio, a great spot to unwind while enjoying the scenic surroundings. Additional features include two carports for ample parking & storage shed for tools, hobbies, or extra storage. Residents of Comstock Park enjoy low HOA fees while having access to fantastic amenities including a community pool, tennis courts, playground, recreation room, clubhouse, & park areas With its welcoming atmosphere, beautiful views, & access to community facilities, this home is a wonderful opportunity to enjoy comfortable living. Don’t miss your chance to make this charming property your own.
    122 days
    |
    356
    |
    8
    |

    Zillow last checked:

    Listing updated:

    Listed by:

    Lisa Shahin BS.0146790 702-503-9104,

    Keller Williams VIP

    Source: LVR,MLS#: 2761363MLS LogoOriginating MLS: Greater Las Vegas Association of Realtors Inc

      Facts & features

      Interior

      Bedrooms & bathrooms
      • Bedrooms: 3
      • Bathrooms: 2
      • Full bathrooms: 2
      Primary bedroom
      • Description: Closet,Pbr Separate From Other
      • Dimensions: 11x11
      Bedroom 2
      • Description: Closet
      • Dimensions: 11x8
      Bedroom 3
      • Description: Closet
      • Dimensions: 12x9
      Primary bathroom
      • Description: Tub/Shower Combo
      Dining room
      • Description: Breakfast Nook/Eating Area,Dining Area
      • Dimensions: 11x8
      Kitchen
      • Description: Breakfast Bar/Counter,Breakfast Nook/Eating Area,Linoleum/Vinyl Flooring
      Living room
      • Description: Front
      • Dimensions: 14x12
      Heating
      • Central, Propane
      Cooling
      • Central Air, Electric
      Appliances
      • Included: Dishwasher, Electric Cooktop, Disposal
      • Laundry: Gas Dryer Hookup, Laundry Room
      Features
      • Bedroom on Main Level, Primary Downstairs, None
      • Flooring: Carpet, Laminate
      • Has fireplace: No
      Interior area
      • Total structure area: 1,128
      • Total interior livable area: 1,128 sqft
      Video & virtual tour

      Property

      Parking
      • Total spaces: 2
      • Parking features: Attached Carport, Assigned, Covered
      • Carport spaces: 2
      Features
      • Stories: 1
      • Patio & porch: Covered, Patio
      • Exterior features: Patio, Shed
      • Pool features: Association, Community
      • Fencing: Chain Link,Partial,Wood
      • Has view: Yes
      • View description: Mountain(s)
      Lot
      • Size: 3,920 Square Feet
      • Features: Desert Landscaping, Landscaped, Rocks, < 1/4 Acre
      Details
      • Additional structures: Manufactured Home, Shed(s)
      • Parcel number: 3937210
      • Zoning description: Single Family
      • Horse amenities: None

      Construction

      Type & style
      • Home type: MobileManufactured
      • Architectural style: One Story
      • Property subtype: Manufactured Home, Single Family Residence
      Materials
      • Roof: Composition,Shingle
      Condition
      • Resale
      • Year built: 1990

      Utilities & green energy

      • Electric: Photovoltaics None
      • Sewer: Public Sewer
      • Water: Public
      • Utilities for property: Above Ground Utilities, Underground Utilities

      Community & HOA

      Community
      • Features: Pool
      • Subdivision: Calvada Valley U8A
      HOA
      • Has HOA: Yes
      • Amenities included: Clubhouse, Playground, Pool, Recreation Room, Tennis Court(s)
      • Services included: Clubhouse, Common Areas, Recreation Facilities, Taxes
      • HOA fee: $30 monthly
      • HOA name: Comstock HOA
      • HOA phone: 775-990-4190
      Location
      • Region: Pahrump

      Financial & listing details

      • Price per square foot: $124/sqft
      • Tax assessed value: $54,641
      • Annual tax amount: $521
      • Date on market: 3/10/2026
      • Listing agreement: Exclusive Right To Sell
      • Listing terms: Cash,Conventional,VA Loan
      • Ownership: Manufactured
      Lisa Shahin

      (702) 503-9104

      By pressing Contact Agent, you agree that the real estate professional identified above may call/text you about your search, which may involve use of automated means and pre-recorded/artificial voices. You don't need to consent as a condition of buying any property, goods, or services. Message/data rates may apply. You also agree to our Terms of Use. Zillow does not endorse any real estate professionals. We may share information about your recent and future site activity with your agent to help them understand what you're looking for in a home.

        Estimated market value

        Not available

        Estimated sales range

        Not available

        Not available

        Price history

        DateEventPrice
        6/26/2026Contingent$139,900$124/sqft
        Source: LVR #2761363 Report a problem
        6/1/2026Listed for sale$139,900$124/sqft
        Source: LVR #2761363 Report a problem
        5/23/2026Contingent$139,900$124/sqft
        Source: LVR #2761363 Report a problem
        5/14/2026Listed for sale$139,900-15.2%$124/sqft
        Source: LVR #2761363 Report a problem
        5/11/2026Contingent$165,000$146/sqft
        Source: LVR #2761363 Report a problem
        3/10/2026Listed for sale$165,000+530.2%$146/sqft
        Source: LVR #2761363 Report a problem
        10/29/2012Sold$26,183-12.4%$23/sqft
        Source: Public Record Report a problem
        9/23/2012Pending sale$29,900$27/sqft
        Source: Greenspan Brokerage #1268831 Report a problem
        8/10/2012Price change$29,900-6.3%$27/sqft
        Source: Greenspan Brokerage #1268831 Report a problem
        7/20/2012Listed for sale$31,900+697.5%$28/sqft
        Source: Greenspan Brokerage #1268831 Report a problem
        5/12/2011Sold$4,000$4/sqft
        Source: Public Record Report a problem

        Public tax history

        YearProperty taxesTax assessment
        2025$502 +2.2%$19,124 -15.3%
        2024$491 +4.1%$22,577 +6.7%
        2023$472 +2.2%$21,158 +8.3%
        2022$461 +2.8%$19,541 +9.8%
        2021$449 -2.7%$17,805 -4%
        2020$461 +2.8%$18,538 -6%
        2019$449 +3%$19,729 +4.3%
        2018$436 +2.7%$18,913 +24.3%
        2017$424 +2.7%$15,219 +36.7%
        2016$413 +5.3%$11,136 +7.9%
        2015$392 $10,323 -7.4%
        2014$392 $11,142 +356.8%
        2013-- $2,439
        2012-- $2,439 -17.9%
        2011-- $2,971 -43.6%
        2010-- $5,268 -16.3%
        2009-- $6,292 +0.8%
        2008-- $6,241 +1.1%
        2007-- $6,171 +29.5%
        2006-- $4,764 +10.9%
        2004-- $4,296
        Find assessor info on the county website

        Monthly payment

        Estimated monthly payment$1,822
        All calculations are estimates and provided by Zillow, Inc. for informational purposes only. Actual amounts may vary.
        HOA fees may include property taxes on listings classified as Co-Ops. Contact the listing agent and/or owner for fee details.
        Mortgage interest rates are dependent on a number of factors, including credit score, down payment, and repayment length. Interest rate data provided by Zillow Group Marketplace, Inc. as of 1/1/1970 from various mortgage lenders with which we have lead or other similar arrangements; the Estimated Payment is an average of those rates.
        See how much you could borrow to make a competitive offer.

        Climate risks

        Neighborhood: 89048

        Getting around

        16 / 100
        Car-Dependent
        25 / 100
        Somewhat Bikeable

        Nearby schools

        GreatSchools rating
        Schools provided by the listing agent
        • Elementary: Johnson, JG,Johnson, JG
        • Middle: Rosemary Clarke
        • High: Pahrump Valley

        Source: LVR. This data may not be complete. We recommend contacting the local school district to confirm school assignments for this home.

        Similar homes