Vacation every day at this very special raised ranch with beautiful cedar shingles, a fieldstone facade & walled driveway that boasts a surprisingly exceptional 1.55 acres of park-like property. On the main level, a spacious living room with field stone fireplace, kitchen w/ granite counters, black stainless appliances, gas range, breakfast bar & oak floors that stretch into the cathedral great room w/ tongue & groove pine paneling. The great room has 2 new Anderson picture windows & triple-paned sliders that open to a magnificent treed deck w/ audio & Jacuzzi spa overlooking the luscious entertaining backyard. Also on the main level are 2 ample bdrms, a laundry, and a primary w/ full bath. In the walk-out lower level shrouded w/ windows, there is a sunroom, a family room w/ brick fireplace, a wet bar w/ room for a pool table, a bright great room w/ kitchenette, full bath w/ Jacuzzi, 2nd laundry & sliders onto the pool deck. The fenced backyard is level & set up for recreation w/ netted batting cage, tree-house, firepit, deck for 27' pool & lighted shed. A huge 4-car, propane heated barn/garage w/ sliders, lg windows, 9' garage doors & storage attic is every contractor's dream. Crafted with rough-sawn wood paneling, an area could easily be partitioned to include office space. The roof is 7 years old, Central Air is 2 years, & 4 bdrm septic tank was installed in 2010. Attached propane-heated two-car garage, generator hook up & 2 driveways complete this home. ** Main level ** ** Great Room ** Cathedral ceiling | Multi-width oak plank flooring | Two New Anderson Picture Windows | Triple Pane Sliders | Large treed deck overlooking the backyard | Jacuzzi Spa Hot Tub | Sound system ** Livingroom ** Fieldstone fireplace | Large Picture window ** Kitchen ** Newer black stainless steel appliances | Custom Pine cabinets with Roll outs | Laundry **Bathrooms** Comfort height with Soft close toilets ** Lower level ** ** Den ** Walk-out | Propane fireplace | Granite Counter Breakfast bar ** Three-season Sunroom ** Triple Slider to the pool deck ** Family room ** Fireplace | Wet bar | Full bathroom w/ jacuzzi tub | ** Attached 2 car garage ** Propane heated garage | 3rd fridge and freezer | 2nd Laundry | Generator hookup ** Detached garage ** Fits 4 vehicles | Three 9' x 9' garage doors | Triple Sliders | Propane heated | Storage area accessible from the exterior **Outside** Pool deck for 27' pool | Treehouse | Netting batter's cage | Lighted large storage shed | Gardeners shed | Fenced yard | Two driveways
Sold for $640,000
$640,000
51 Purdy Hill Road, Monroe, CT 06468
3beds
2,792sqft
Single Family Residence
Built in 1974
1.55 Acres Lot
$779,300 Zestimate®
$229/sqft
$4,951 Estimated rent
Home value
$779,300
$725,000 - $849,000
$4,951/mo
Zestimate® history
Owner options
List your home for rent
$4,951/mo
Rent Zestimate®
Find your next renter with Zillow Rental Manager. Plus, with online applications, you can quickly screen prospective tenants – for free.
$4,951/mo
Rent Zestimate®
Refinance and save
$4,541/mo
Est. payment
Refinancing to a lower rate could help reduce your monthly payments and save thousands over the life of the loan.
$4,541/mo
Est. payment
Explore your selling options
Work with a Zillow partner agent
Leverage their expertise and Zillow's premium Showcase listings to get your home seen by more buyers.
Get startedList with your own agent
Get your home in front of millions of buyers by listing it on Zillow.
Learn how to do itSell it yourself
Take full control of how buyers see your home on Zillow by listing For Sale by Owner (FSBO).
List your homeWhat's special
Brick fireplaceField stone fireplaceTreed deckOffice spaceWalled drivewayWet barTwo driveways
Zillow last checked:
Listing updated:
Listed by:
Adriana's Team of Higgins Group Real Estate,
Adriana Morrell 203-243-2423,
Higgins Group Real Estate 203-301-4844,
Co-Listing Agent: Marlene Alvarez 203-919-8331,
Higgins Group Real Estate
Bought with:
Santo Miletes, RES.0811105
BHGRE Gaetano Marra Homes
Source: Smart MLS,MLS#: 24052412
Facts & features
Interior
Bedrooms & bathrooms
- Bedrooms: 3
- Bathrooms: 3
- Full bathrooms: 3
Rooms
- Room types: Sitting Room
Primary bedroom
- Features: Ceiling Fan(s), Full Bath
- Level: Main
- Area: 165 Square Feet
- Dimensions: 11 x 15
Bedroom
- Features: Ceiling Fan(s), Hardwood Floor
- Level: Main
- Area: 100 Square Feet
- Dimensions: 10 x 10
Bedroom
- Features: Ceiling Fan(s), Wall/Wall Carpet
- Level: Main
- Area: 110 Square Feet
- Dimensions: 10 x 11
Den
- Features: Gas Log Fireplace
- Level: Lower
- Area: 483 Square Feet
- Dimensions: 21 x 23
Dining room
- Features: Ceiling Fan(s), Hardwood Floor
- Level: Main
- Area: 121 Square Feet
- Dimensions: 11 x 11
Family room
- Features: Ceiling Fan(s), Fireplace
- Level: Lower
- Area: 266 Square Feet
- Dimensions: 14 x 19
Great room
- Features: Skylight, Cathedral Ceiling(s), Balcony/Deck, Ceiling Fan(s), Sliders, Hardwood Floor
- Level: Main
- Area: 378 Square Feet
- Dimensions: 14 x 27
Kitchen
- Features: Breakfast Bar, Granite Counters, Dining Area, Hardwood Floor
- Level: Main
- Area: 165 Square Feet
- Dimensions: 15 x 11
Living room
- Features: Ceiling Fan(s), Fireplace, Wood Stove
- Level: Upper
- Area: 286 Square Feet
- Dimensions: 22 x 13
Heating
- Hot Water, Oil
Cooling
- Central Air
Appliances
- Included: Gas Range, Refrigerator, Dishwasher, Water Heater
- Laundry: Lower Level, Main Level
Features
- Sound System
- Basement: Full,Heated,Finished,Garage Access,Walk-Out Access,Liveable Space
- Attic: Storage,Floored,Pull Down Stairs
- Number of fireplaces: 2
Interior area
- Total structure area: 2,792
- Total interior livable area: 2,792 sqft
- Finished area above ground: 2,792
Property
Parking
- Total spaces: 6
- Parking features: Attached, Detached
- Attached garage spaces: 6
Features
- Patio & porch: Deck
- Exterior features: Stone Wall
- Spa features: Heated
Lot
- Size: 1.55 Acres
- Features: Secluded, Few Trees, Level
Details
- Additional structures: Shed(s), Barn(s)
- Parcel number: 173014
- Zoning: RF1
Construction
Type & style
- Home type: SingleFamily
- Architectural style: Ranch
- Property subtype: Single Family Residence
Materials
- Shingle Siding
- Foundation: Block, Raised
- Roof: Asphalt
Condition
- New construction: No
- Year built: 1974
Utilities & green energy
- Sewer: Septic Tank
- Water: Public
Community & HOA
HOA
- Has HOA: No
Location
- Region: Monroe
Financial & listing details
- Price per square foot: $229/sqft
- Tax assessed value: $262,200
- Annual tax amount: $10,034
- Date on market: 10/11/2024
Price history
| Date | Event | Price |
|---|---|---|
| 11/15/2024 | Sold | $640,000+0%$229/sqft |
Source:  Smart MLS #24052412 Report a problem Smart MLS #24052412 Report a problem | ||
| 10/11/2024 | Listed for sale | $639,900$229/sqft |
Source: Smart MLS #24052412 Report a problem | ||
Public tax history
| Year | Property taxes | Tax assessment |
|---|---|---|
| 2025 | $11,075 +10.4% | $386,280 +47.3% |
| 2024 | $10,034 +1.9% | $262,200 |
| 2023 | $9,846 +1.9% | $262,200 |
| 2022 | $9,665 +1.4% | $262,200 |
| 2021 | $9,534 +4.6% | $262,200 +2.1% |
| 2020 | $9,115 -2% | $256,900 -1.7% |
| 2019 | $9,301 +1% | $261,400 |
| 2018 | $9,212 -1.5% | $261,400 |
| 2017 | $9,348 +4.1% | $261,400 |
| 2015 | $8,979 +12% | $261,400 +1.1% |
| 2014 | $8,016 +2% | $258,510 |
| 2013 | $7,861 +3.9% | $258,510 |
| 2012 | $7,564 +1.6% | $258,510 |
| 2011 | $7,443 +4.7% | $258,510 +3.6% |
| 2010 | $7,108 -3.4% | $249,480 |
| 2009 | $7,360 +2.9% | $249,480 |
| 2008 | $7,155 +4.6% | $249,480 |
| 2007 | $6,841 +5.1% | $249,480 |
| 2006 | $6,506 +8.4% | $249,480 |
| 2005 | $6,000 +5.1% | $249,480 |
| 2004 | $5,708 +9.4% | $249,480 +46.2% |
| 2003 | $5,219 +9.4% | $170,660 |
| 2001 | $4,770 +10.3% | $170,660 |
| 2000 | $4,326 +0.4% | $170,660 +0.4% |
| 1999 | $4,310 | $170,030 |
Find assessor info on the county website
Neighborhood: 06468
Nearby homes
- $365,8002 bd1 ba800 sqft45 Purdy Hill Rd, Monroe, CT 06468Off Market
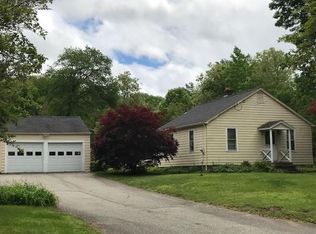
- $704,1004 bd3 ba3.5k sqft59 Purdy Hill Rd, Monroe, CT 06468Off Market
- $526,1003 bd2 ba1.5k sqft44 Purdy Hill Rd, Monroe, CT 06468Off Market
- $645,9003 bd3 ba1.9k sqft37 Purdy Hill Rd, Monroe, CT 06468Off Market
- $659,4006 bd2 ba2.3k sqft52 Cedar Ln, Monroe, CT 06468Off Market
- $789,9004 bd3 ba2.5k sqft58 Purdy Hill Rd, Monroe, CT 06468Off Market
- $612,3003 bd2 ba1.9k sqft38 Purdy Hill Rd, Monroe, CT 06468Off Market
- $466,6003 bd1 ba1k sqft42 Cedar Ln, Monroe, CT 06468Off Market
Nearby schools
GreatSchools rating
- 8/10Monroe Elementary SchoolGrades: PK-5Distance: 0.7 mi
- 8/10Jockey Hollow SchoolGrades: 6-8Distance: 3.1 mi
- 9/10Masuk High SchoolGrades: 9-12Distance: 3.5 mi
Schools provided by the listing agent
- Elementary: Monroe
- High: Masuk
Source: Smart MLS. This data may not be complete. We recommend contacting the local school district to confirm school assignments for this home.
Sell for more on Zillow
Get a Zillow Showcase℠ listing at no additional cost and you could sell for .
$779,300
2% more
+$15,586
With Zillow Showcase(estimated)
$794,886
Sell for more on Zillow
Get a Zillow Showcase℠ listing at no additional cost and you could sell for .
$779,300
2% more
+$15,586
With Zillow Showcase(estimated)
$794,886
- Connecticut
- Fairfield County
- Monroe
- 06468
- 51 Purdy Hill Road
