Nestled within the tranquil embrace of a quiet,tree-lined dead-end street, this charming abode beckons with the promise of serene suburban living. A picturesque front wrap-around porch invites you to unwind amidst the rustle of leaves and the gentle sway of branches, offering a perfect spot for morning coffee or evening relaxation. Stepping inside, the heart of the home unfolds into a stunning, updated kitchen, where modern elegance meets functional design. Glistening countertops, sleek stainless-steel appliances, and ample cabinetry create an inviting space for culinary adventures. The kitchen seamlessly flows into the family room, forming an expansive open-concept layout that promotes effortless interaction and connection. A cozy living room awaits nearby, complete with a charming pellet stove that radiates warmth and ambiance on chilly evenings, inviting you to curl up with a good book or gather with loved ones for intimate conversations. Sunlight filters through the windows, casting a warm glow upon the space and highlighting the tasteful decor that exudes both comfort and style. This delightful residence boasts four generously sized bedrooms, offering ample space for rest and relaxation. Each room is thoughtfully appointed with ample closet space, and large windows that frame picturesque views of the surrounding greenery, fostering a sense of tranquility and escape. Outside a detached two-car garage provides convenient parking and additional storage space, with overhead storage ensuring that seasonal items are easily stowed away.The proximity to Interstate 684 and the Croton Falls Metro-North station offers effortless access to nearby amenities and destinations, while the peaceful ambiance of the dead-end street ensures a retreat from the hustle and bustle of daily life. In this idyllic retreat, modern comfort harmonizes with natural beauty, creating a haven where every moment is infused with a sense of warmth, tranquility, and possibility. Additional Information: Amenities:Storage,HeatingFuel:Oil Above Ground,ParkingFeatures:2 Car Detached,
Sold for $665,000
$665,000
51 Putnam Drive, Mahopac, NY 10541
4beds
2,469sqft
Single Family Residence, Residential
Built in 1950
0.28 Acres Lot
$712,900 Zestimate®
$269/sqft
$4,714 Estimated rent
Home value
$712,900
$677,000 - $749,000
$4,714/mo
Zestimate® history
Owner options
List your home for rent
$4,714/mo
Rent Zestimate®
Find your next renter with Zillow Rental Manager. Plus, with online applications, you can quickly screen prospective tenants – for free.
$4,714/mo
Rent Zestimate®
Refinance and save
$4,800/mo
Est. payment
Refinancing to a lower rate could help reduce your monthly payments and save thousands over the life of the loan.
$4,800/mo
Est. payment
Explore your selling options
Work with a Zillow partner agent
Leverage their expertise and Zillow's premium Showcase listings to get your home seen by more buyers.
Get startedList with your own agent
Get your home in front of millions of buyers by listing it on Zillow.
Learn how to do itSell it yourself
Take full control of how buyers see your home on Zillow by listing For Sale by Owner (FSBO).
List your homeWhat's special
Zillow last checked:
Listing updated:
Listed by:
Annpauline Creamer 845-590-8968,
Houlihan Lawrence Inc. 914-277-8040
Bought with:
Laura Fasciglione, 40FA1107863
Keller Williams Realty Partner
Pamela E. Blecker, 10401217797
Keller Williams Realty Partner
Source: OneKey® MLS as distributed by MLS GRID,MLS#: H6304343
Facts & features
Interior
Bedrooms & bathrooms
- Bedrooms: 4
- Bathrooms: 2
- Full bathrooms: 1
- 1/2 bathrooms: 1
Bedroom 1
- Description: bedroom on main level living
- Level: First
Bedroom 2
- Description: Primary bedroom with walk in closet
- Level: Second
Bedroom 3
- Description: large family bedroom with walk in closet
- Level: Second
Bedroom 4
- Description: 3rd Bedroom on upper level
- Level: Second
Bathroom 1
- Description: powder room on main level
- Level: First
Bathroom 2
- Description: full hall bath tastefully updated
- Level: Second
Other
- Description: basement with utilities and tons of storage space
- Level: Lower
Dining room
- Description: Large dining room with door out to patio
- Level: First
Family room
- Description: spacious family room open to Kitchen
- Level: First
Kitchen
- Description: Eat in Kitchen beautifully updated with granite counter tops and newier appliances
- Level: First
Living room
- Description: Living room with pellet stove
- Level: First
Heating
- Baseboard, Oil
Cooling
- Central Air
Appliances
- Included: Dishwasher, Dryer, Refrigerator, Washer, Oil Water Heater
- Laundry: Inside
Features
- Eat-in Kitchen, Formal Dining, First Floor Bedroom, Granite Counters
- Flooring: Hardwood
- Basement: Unfinished
- Attic: Pull Stairs
- Number of fireplaces: 1
- Fireplace features: Pellet Stove
Interior area
- Total structure area: 2,469
- Total interior livable area: 2,469 sqft
Property
Parking
- Total spaces: 2
- Parking features: Detached, Driveway
- Has uncovered spaces: Yes
Features
- Levels: Three Or More
- Stories: 3
- Patio & porch: Porch
- Fencing: Fenced
Lot
- Size: 0.28 Acres
- Features: Cul-De-Sac, Level, Near Public Transit, Near School
Details
- Parcel number: 37200007600900030170000000
Construction
Type & style
- Home type: SingleFamily
- Architectural style: Colonial
- Property subtype: Single Family Residence, Residential
Materials
- Vinyl Siding
Condition
- Year built: 1950
Utilities & green energy
- Sewer: Septic Tank
- Water: Public
- Utilities for property: Trash Collection Public
Community & HOA
Community
- Features: Park
HOA
- Has HOA: No
- Amenities included: Park
Location
- Region: Mahopac
Financial & listing details
- Price per square foot: $269/sqft
- Tax assessed value: $457,900
- Annual tax amount: $13,459
- Date on market: 5/3/2024
- Listing agreement: Exclusive Right To Sell
- Inclusions: Oven/Range
Price history
| Date | Event | Price |
|---|---|---|
| 7/31/2024 | Sold | $665,000+2.3%$269/sqft |
Source:  OneKey® MLS as distributed by MLS GRID #H6304343 Report a problem OneKey® MLS as distributed by MLS GRID #H6304343 Report a problem | ||
| 6/11/2024 | Pending sale | $650,000$263/sqft |
Source: OneKey® MLS as distributed by MLS GRID #H6304343 Report a problem | ||
| 5/3/2024 | Listed for sale | $650,000+62.5%$263/sqft |
Source: OneKey® MLS as distributed by MLS GRID #H6304343 Report a problem | ||
| 10/3/2011 | Sold | $400,000-5.9%$162/sqft |
Source: Public Record Report a problem | ||
| 3/2/2011 | Listed for sale | $425,000-5.6%$172/sqft |
Source: Keller Williams - Northern Westchester / Putnam #3030210 Report a problem | ||
| 11/24/2010 | Listing removed | $450,000$182/sqft |
Source: Keller Williams Realty Partners Report a problem | ||
| 9/22/2010 | Listed for sale | $450,000-18.2%$182/sqft |
Source: Keller Williams Realty Partners Report a problem | ||
| 7/19/2007 | Sold | $550,000+30.3%$223/sqft |
Source: Public Record Report a problem | ||
| 5/25/2004 | Sold | $422,000$171/sqft |
Source: Public Record Report a problem | ||
Public tax history
| Year | Property taxes | Tax assessment |
|---|---|---|
| 2025 | -- | $630,600 +37.7% |
| 2024 | -- | $457,900 +5% |
| 2023 | -- | $436,100 +11% |
| 2022 | -- | $392,900 +10.1% |
| 2021 | -- | $356,700 +3% |
| 2020 | -- | $346,300 +6% |
| 2019 | -- | $326,700 +2% |
| 2018 | -- | $320,300 +4% |
| 2017 | $9,728 | $308,000 +77.3% |
| 2016 | -- | $173,700 |
| 2015 | -- | $173,700 |
| 2014 | -- | $173,700 |
| 2013 | -- | $173,700 |
| 2012 | -- | $173,700 |
| 2011 | -- | $173,700 |
| 2010 | -- | $173,700 |
| 2009 | -- | $173,700 |
| 2008 | -- | $173,700 |
| 2007 | -- | $173,700 |
| 2006 | -- | $173,700 |
| 2005 | -- | $173,700 |
| 2004 | -- | $173,700 |
| 2003 | -- | $173,700 |
| 2002 | -- | $173,700 |
| 2001 | -- | $173,700 |
| 2000 | -- | $173,700 |
Find assessor info on the county website
Neighborhood: 10541
Nearby homes
- $644,2004 bd2 ba2.5k sqft50 Highridge Rd, Mahopac, NY 10541Off Market
- $607,9003 bd2 ba2k sqft96 Lakeview Dr, Mahopac, NY 10541Off Market
- $578,4003 bd3 ba1.7k sqft50 Putnam Dr, Mahopac, NY 10541Off Market
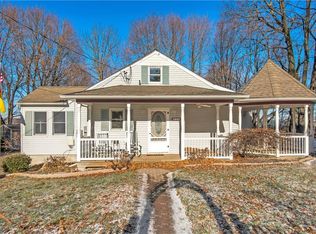
- $632,6004 bd3 ba2.2k sqft100 Lakeview Dr, Mahopac, NY 10541Off Market
- $406,9002 bd1 ba1k sqft49 Greenfield Rd, Mahopac, NY 10541Off Market
- $715,3003 bd2 ba2.4k sqft45 Highridge Rd, Mahopac, NY 10541Off Market
- $348,1001 bd1 ba800 sqft91 Lakeview Dr, Mahopac, NY 10541Off Market
- $420,0003 bd2 ba1.5k sqft104 Lakeview Dr, Mahopac, NY 10541Sold
Nearby schools
GreatSchools rating
- 4/10Lakeview Elementary SchoolGrades: K-5Distance: 0.1 mi
- 5/10Mahopac Middle SchoolGrades: 6-10Distance: 1.6 mi
- 7/10Mahopac High SchoolGrades: 7,9-12Distance: 1.7 mi
Schools provided by the listing agent
- Elementary: Lakeview Elementary School
- Middle: Mahopac Middle School
- High: Mahopac High School
Source: OneKey® MLS as distributed by MLS GRID. This data may not be complete. We recommend contacting the local school district to confirm school assignments for this home.
Get a cash offer in 3 minutes
Find out how much your home could sell for in as little as 3 minutes with a no-obligation cash offer.
Estimated market value
$712,900
Get a cash offer in 3 minutes
Find out how much your home could sell for in as little as 3 minutes with a no-obligation cash offer.
Estimated market value
$712,900
- New York
- Putnam County
- Mahopac
- 10541
- 51 Putnam Drive
Nearby cities
Nearby neighborhoods
Nearby zip codes
Other Mahopac Topics
