Skip main navigation
Closed
  • $490,000

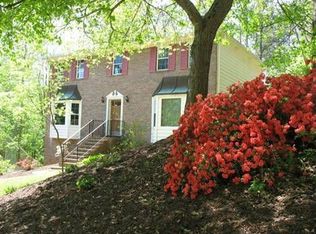
    51 Queen Anne Dr SE, Mableton, GA 30126

    4beds
    2,843sqft
    Single Family Residence, Residential
    Built in 1981
    0.47 Acres Lot
    $490,200 Zestimate®
    $172/sqft
    $3,942 Estimated rent

    Home value

    $490,200

    Estimated sales range

    Not available

    $3,942/mo

    Zestimate® history
    Loading
    Loading...

    Owner options

    List your home for rent

    $3,942/mo

    Rent Zestimate®

    Find your next renter with Zillow Rental Manager. Plus, with online applications, you can quickly screen prospective tenants – for free.

    Learn more

    $3,942/mo

    Rent Zestimate®

    Refinance and save

    $2,940/mo

    Est. payment

    Refinancing to a lower rate could help reduce your monthly payments and save thousands over the life of the loan.

    See today's rates

    $2,940/mo

    Est. payment

    Explore your selling options

    Work with a Zillow partner agent

    Leverage their expertise and Zillow's premium Showcase listings to get your home seen by more buyers.

    Get started

    List with your own agent

    Get your home in front of millions of buyers by listing it on Zillow.

    Learn how to do it

    Sell it yourself

    Take full control of how buyers see your home on Zillow by listing For Sale by Owner (FSBO).

    List your home

    What's special

    The Maven Strikes Again! - Your favorite Mableton agent excluisvely presents 51 Queen Anne Drive in Anne Place Subdivision! From the moment you arrive, you sense that this is different. This address offers something increasingly hard to find—true tranquility without the price premium. No city property taxes. No mandatory HOA. In a world where monthly costs continue to rise, this is one of those uncommon places where your money stretches further and your lifestyle expands. Every space is intentional, designed not for show, but for real life lived well. The main level flows effortlessly, offering an elegant dining room for holiday gatherings, a front living room perfect for quiet afternoons with a book, and a dedicated office overlooking a wooded front yard; an ideal backdrop for working from home in peace. At the heart of the home, the kitchen commands attention. Spacious yet inviting, it balances beauty with function: quartz countertops, stainless steel appliances, and a generous breakfast area wrapped in windows. The surrounding greenery creates a calming, almost suspended-in-glass feeling—an everyday luxury usually found far outside the city. The family room extends that connection outdoors, with clear sightlines to the deck and pool below. Natural light pours in, making the entire space feel larger, brighter, and effortlessly welcoming. Upstairs, the primary suite is nothing short of exceptional. Stretching the length of the home with windows at both ends, it feels more like a private retreat than a bedroom. Dual walk-in closets are thoughtfully proportioned, and the spa-inspired bath is a true reward at the end of the day—two-person soaking tub, glass-enclosed rain shower, dual vanities, soaring ceilings, and tile floors that elevate your mood the moment you step inside. This is not just an upgrade; it is an experience rarely found at this price point. Additional bedrooms are generously sized, filled with natural light, and positioned for privacy. The finished terrace level adds another layer of flexibility, offering space for a gym, teen suite, studio, or secondary office, complete with its own private entrance—one of today’s most undervalued and versatile features. Outside, the property delivers what cannot be installed at any price: space and seclusion. Double decks overlook a sparkling pool framed by wooded privacy on all sides. It feels less like a backyard and more like a private retreat. Morning coffee in the glass sunroom. Afternoons by the water. Evenings grilling beneath the treetops. This is a home that naturally creates daily rituals. Behind the scenes, the essential updates have already been handled so you can simply enjoy living here. Newer HVAC systems. New garage doors and openers. Updated kitchen and baths. New ceiling installation. New pool liner. New appliances and lighting. EV charging outlet in the garage. Fenced rear yard with dog run. Fresh finishes throughout. These are the unglamorous details that make a home comfortable instead of demanding. Beyond the property, Mableton offers access to kayaking on the Chattahoochee, the Silver Comet Trail, Sweetwater Creek, The Battery, Barnes Amphitheater, and an ever-growing list of conveniences. Yet Anne Place remains a quiet pocket—hidden in plain sight. This is a home whose value goes beyond square footage or finishes. It’s about how it feels to live here, day after day. The rare alignment of design, privacy, practicality, and price that so seldom comes together in one property. Save this one in your favorite and come tour Fifty-One Queen Anne Drive - TODAY!

    Zillow last checked:

    Listing updated:

    Listed by:

    JACKYE MUMPHREY,

    Keller Williams Realty Cityside 770-874-6200

    Bought with:

    Makaylla Irving, 388095

    EXP Realty, LLC.

    Source: FMLS GA,MLS#: 7695842MLS Logo

    Facts & features

    Interior

    Bedrooms & bathrooms
    • Bedrooms: 4
    • Bathrooms: 3
    • Full bathrooms: 2
    • 1/2 bathrooms: 1
    Rooms
    • Room types: Basement, Family Room, Living Room, Workshop
    Basement
    • Description: Recreational space could be office or home gym
    • Level: Lower
    Heating
    • Central, Natural Gas
    Cooling
    • Ceiling Fan(s), Central Air, Dual, Electric, Zoned
    Appliances
    • Included: Dishwasher, Dryer, Electric Oven, Gas Water Heater, Range Hood, Washer
    • Laundry: In Kitchen, Laundry Closet, Main Level
    Features
    • Double Vanity, Entrance Foyer, High Speed Internet, His and Hers Closets, Walk-In Closet(s)
    • Flooring: Ceramic Tile, Hardwood, Luxury Vinyl
    • Windows: Bay Window(s)
    • Basement: Daylight,Driveway Access,Finished,Interior Entry,Walk-Out Access
    • Number of fireplaces: 1
    • Fireplace features: Living Room
    • Common walls with other units/homes: No Common Walls
    Interior area
    • Total structure area: 2,843
    • Total interior livable area: 2,843 sqft

    Property

    Parking
    • Total spaces: 2
    • Parking features: Garage, Garage Door Opener
    • Garage spaces: 2
    Accessibility
    • Accessibility features: None
    Features
    • Levels: Two
    • Stories: 2
    • Patio & porch: Deck
    • Exterior features: Private Yard
    • Has private pool: Yes
    • Pool features: In Ground, Private, Vinyl
    • Spa features: None
    • Fencing: Back Yard
    • Has view: Yes
    • View description: City, Other
    • Waterfront features: None
    • Body of water: None
    Lot
    • Size: 0.47 Acres
    • Features: Back Yard, Cleared, Front Yard
    Details
    • Additional structures: None
    • Parcel number: 17024500190
    • Other equipment: None
    • Horse amenities: None

    Construction

    Type & style
    • Home type: SingleFamily
    • Architectural style: Colonial,Traditional
    • Property subtype: Single Family Residence, Residential
    Materials
    • Brick, Frame
    • Foundation: Block
    • Roof: Composition
    Condition
    • Resale
    • New construction: No
    • Year built: 1981

    Utilities & green energy

    • Electric: 220 Volts, 220 Volts in Garage
    • Sewer: Public Sewer
    • Water: Public
    • Utilities for property: Cable Available, Electricity Available, Natural Gas Available, Sewer Available, Water Available
    Green energy
    • Energy efficient items: None
    • Energy generation: None

    Community & HOA

    Community
    • Features: Near Shopping, Near Trails/Greenway, Other
    • Security: Carbon Monoxide Detector(s), Security Lights, Smoke Detector(s)
    • Subdivision: Anne Place
    HOA
    • Has HOA: No
    Location
    • Region: Mableton

    Financial & listing details

    • Price per square foot: $172/sqft
    • Tax assessed value: $512,500
    • Annual tax amount: $5,735
    • Date on market: 2/3/2026
    • Cumulative days on market: 22 days
    • Electric utility on property: Yes
    • Road surface type: Asphalt

    Price history

    DateEventPrice
    4/10/2026Sold$490,000-6.1%$172/sqft
    Source: FMLS GA #7695842 Report a problem
    3/5/2026Pending sale$521,900$184/sqft
    Source: FMLS GA #7695842 Report a problem
    2/4/2026Listed for sale$521,900-2.4%$184/sqft
    Source: FMLS GA #7695842 Report a problem
    1/1/2026Listing removed$535,000$188/sqft
    Source: FMLS GA #7687543 Report a problem
    11/27/2025Price change$535,000-2.4%$188/sqft
    Source: FMLS GA #7674821 Report a problem
    10/24/2025Price change$548,000-1.6%$193/sqft
    Source: GAMLS #10618761 Report a problem
    10/4/2025Listed for sale$557,000-4.8%$196/sqft
    Source: FMLS GA #7656175 Report a problem
    9/1/2025Listing removed$585,000$206/sqft
    Source: FMLS GA #7572565 Report a problem
    7/24/2025Price change$585,000-2.3%$206/sqft
    Source: FMLS GA #7572565 Report a problem
    5/5/2025Listed for sale$598,500+96.2%$211/sqft
    Source: FMLS GA #7572565 Report a problem
    10/1/2024Sold$305,000-14.6%$107/sqft
    Source: Public Record Report a problem
    11/30/2018Sold$357,000+210.4%$126/sqft
    Source: Public Record Report a problem
    9/3/1997Sold$115,000$40/sqft
    Source: Public Record Report a problem

    Public tax history

    YearProperty taxesTax assessment
    2024$4,577 +88.6%$205,000 +56.6%
    2023$2,428 -18.9%$130,908
    2022$2,994 +11.3%$130,908 +11.9%
    2021$2,689 +7.1%$116,968 +7.5%
    2020$2,511 $108,808
    2019$2,511 +15.4%$108,808 +16.3%
    2018$2,176 $93,528
    2017$2,176 +15.8%$93,528 +13.6%
    2016$1,879 +7.2%$82,300 +9.8%
    2015$1,752 +12.4%$74,928 +13.9%
    2014$1,559 -13.1%$65,796 -13.2%
    2013$1,794 -0.6%$75,776
    2012$1,805 -0.2%$75,776
    2011$1,809 +4.6%$75,776
    2010$1,729 $75,776
    2009$1,729 +9.8%$75,776
    2006$1,574 -0.4%$75,776
    2005$1,581 +6.6%$75,776 +6%
    2004$1,483 $71,520
    2003$1,483 -0.1%$71,520
    2002$1,485 -5.9%$71,520
    2001$1,579 +50.8%$71,520 +50.3%
    2000$1,047 $47,574
    Find assessor info on the county website

    Neighborhood: 30126

    Nearby schools

    GreatSchools rating
    Schools provided by the listing agent
    • Elementary: Mableton
    • Middle: Floyd
    • High: South Cobb

    Source: FMLS GA. This data may not be complete. We recommend contacting the local school district to confirm school assignments for this home.

    Get a cash offer in 3 minutes
    Find out how much your home could sell for in as little as 3 minutes with a no-obligation cash offer.
    Estimated market value
    $490,200
    Get a cash offer in 3 minutes
    Find out how much your home could sell for in as little as 3 minutes with a no-obligation cash offer.
    Estimated market value
    $490,200