Charming, 3 bedroom, 2 bath home on a corner lot in the desired Wylie ISD school district. This delightful home offers a modern and functional design with a split floor plan for added privacy. The kitchen boasts elegant quartz countertops, stainless steel appliances, and updated flooring throughout the home creates a fresh and inviting atmosphere. Relax by the cozy wood burning fireplace in the living room or enjoy outdoor living on the covered back porch—perfect for entertaining or quiet evenings. Situated on a desirable corner lot, this home provides ample outdoor space and curb appeal. Whether you're hosting guests or enjoying quiet family moments, this home offers the perfect blend of style and comfort. Schedule a showing today!
Sold
Price Unknown
51 Queen Anns Lace, Abilene, TX 79606
3beds
1,309sqft
Single Family Residence
Built in 1983
6,969 Square Feet Lot
$247,900 Zestimate®
$--/sqft
$2,496 Estimated rent
Home value
$247,900
$228,000 - $268,000
$2,496/mo
Zestimate® history
Owner options
List your home for rent
$2,496/mo
Rent Zestimate®
Find your next renter with Zillow Rental Manager. Plus, with online applications, you can quickly screen prospective tenants – for free.
$2,496/mo
Rent Zestimate®
Refinance and save
Refinancing to a lower rate could help reduce your monthly payments and save thousands over the life of the loan.
Explore your selling options
Work with a Zillow partner agent
Leverage their expertise and Zillow's premium Showcase listings to get your home seen by more buyers.
Get startedList with your own agent
Get your home in front of millions of buyers by listing it on Zillow.
Learn how to do itSell it yourself
Take full control of how buyers see your home on Zillow by listing For Sale by Owner (FSBO).
List your homeWhat's special
Cozy wood burning fireplaceModern and functional designSplit floor planUpdated flooringStainless steel appliancesAmple outdoor spaceElegant quartz countertops
Zillow last checked:
Listing updated:
Listed by:
Lucy Bishop 0638406 325-267-3100,
Sendero Properties, LLC 325-267-3100
Bought with:
James Pettit
Trinity Ranch Land Abilene
Source: NTREIS,MLS#: 20813757
Facts & features
Interior
Bedrooms & bathrooms
- Bedrooms: 3
- Bathrooms: 2
- Full bathrooms: 2
Primary bedroom
- Features: Ceiling Fan(s)
- Level: First
- Dimensions: 1 x 1
Living room
- Features: Ceiling Fan(s), Fireplace
- Level: First
- Dimensions: 1 x 1
Heating
- Central, Electric
Cooling
- Central Air, Ceiling Fan(s), Electric
Appliances
- Included: Dishwasher, Electric Range, Disposal, Microwave, Refrigerator
- Laundry: Washer Hookup, Electric Dryer Hookup, Laundry in Utility Room
Features
- Decorative/Designer Lighting Fixtures, Eat-in Kitchen, High Speed Internet, Pantry, Cable TV, Wired for Sound
- Flooring: Carpet, Luxury Vinyl Plank
- Windows: Window Coverings
- Has basement: No
- Number of fireplaces: 1
- Fireplace features: Living Room, Wood Burning
Interior area
- Total interior livable area: 1,309 sqft
Property
Parking
- Total spaces: 2
- Parking features: Door-Single, Garage Faces Front, Garage, Garage Door Opener, On Street
- Attached garage spaces: 2
- Has uncovered spaces: Yes
Features
- Levels: One
- Stories: 1
- Patio & porch: Covered
- Pool features: None
- Fencing: Fenced,Wood
Lot
- Size: 6,969 Square Feet
- Features: Back Yard, Corner Lot, Lawn, Landscaped, Subdivision, Few Trees
Details
- Parcel number: 29911
Construction
Type & style
- Home type: SingleFamily
- Architectural style: Traditional,Detached
- Property subtype: Single Family Residence
Materials
- Brick
- Roof: Composition
Condition
- Year built: 1983
Utilities & green energy
- Sewer: Public Sewer
- Water: Public
- Utilities for property: Sewer Available, Water Available, Cable Available
Community & HOA
Community
- Features: Community Mailbox
- Subdivision: Mesquite Forest Estates
HOA
- Has HOA: No
Location
- Region: Abilene
Financial & listing details
- Tax assessed value: $202,337
- Annual tax amount: $4,815
- Date on market: 1/10/2025
- Cumulative days on market: 66 days
- Listing terms: Cash,Conventional,1031 Exchange,FHA,VA Loan
- Road surface type: Asphalt
Price history
| Date | Event | Price |
|---|---|---|
| 4/17/2025 | Sold | -- |
Source: NTREIS #20813757 Report a problem | ||
| 3/25/2025 | Pending sale | $235,000$180/sqft |
Source: NTREIS #20813757 Report a problem | ||
| 3/17/2025 | Contingent | $235,000$180/sqft |
Source: NTREIS #20813757 Report a problem | ||
| 2/20/2025 | Listed for sale | $235,000$180/sqft |
Source: NTREIS #20813757 Report a problem | ||
| 2/10/2025 | Contingent | $235,000$180/sqft |
Source: NTREIS #20813757 Report a problem | ||
| 1/10/2025 | Listed for sale | $235,000+80.9%$180/sqft |
Source: NTREIS #20813757 Report a problem | ||
| 12/1/2023 | Listing removed | -- |
Source: Zillow Rentals Report a problem | ||
| 11/30/2023 | Price change | $1,595-5.9%$1/sqft |
Source: Zillow Rentals Report a problem | ||
| 9/5/2023 | Listed for rent | $1,695$1/sqft |
Source: Zillow Rentals Report a problem | ||
| 7/21/2016 | Sold | -- |
Source: Agent Provided Report a problem | ||
| 7/9/2016 | Pending sale | $129,900$99/sqft |
Source: RE/MAX OF ABILENE #13413830 Report a problem | ||
| 7/4/2016 | Listed for sale | $129,900+2.3%$99/sqft |
Source: RE/MAX OF ABILENE #13413830 Report a problem | ||
| 10/8/2015 | Listing removed | $127,000$97/sqft |
Source: Keller Williams - Plano #13181469 Report a problem | ||
| 6/30/2015 | Listed for sale | $127,000$97/sqft |
Source: Keller Williams Realty #13181469 Report a problem | ||
Public tax history
| Year | Property taxes | Tax assessment |
|---|---|---|
| 2025 | $3,666 -23.9% | $202,337 +3.4% |
| 2024 | $4,815 +18.5% | $195,728 +4.1% |
| 2023 | $4,065 +2.6% | $187,959 +12% |
| 2022 | $3,960 | $167,822 +9.9% |
| 2021 | -- | $152,684 +8.9% |
| 2020 | $3,611 +2.4% | $140,168 +4.1% |
| 2019 | $3,525 +9.2% | $134,618 +2.2% |
| 2018 | $3,229 | $131,760 +2.2% |
| 2017 | $3,229 +28.5% | $128,981 +23.8% |
| 2016 | $2,512 +11% | $104,178 +1.2% |
| 2015 | $2,264 | $102,992 +2.2% |
| 2014 | $2,264 | $100,794 0% |
| 2013 | -- | $100,820 +1.2% |
| 2012 | -- | $99,662 |
| 2011 | -- | $99,662 -1% |
| 2010 | -- | $100,716 +0.8% |
| 2009 | -- | $99,930 -1.1% |
| 2008 | -- | $101,064 +2% |
| 2007 | -- | $99,063 +6.2% |
| 2006 | -- | $93,285 +7.2% |
| 2005 | -- | $87,038 +4.5% |
| 2004 | -- | $83,291 +2.3% |
| 2003 | -- | $81,383 +5.1% |
| 2002 | -- | $77,431 +1.2% |
| 2001 | -- | $76,530 |
Find assessor info on the county website
Neighborhood: Far Southside
Nearby homes
- $230,1003 bd2 ba1.2k sqft53 Queen Anns Lace, Abilene, TX 79606Off Market
- $--3 bd2 ba1.4k sqft17 Greenthread St, Abilene, TX 79606Sold
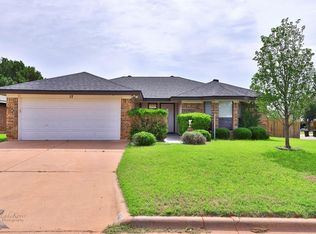
- $241,7003 bd2 ba1.4k sqft15 Greenthread St, Abilene, TX 79606Off Market
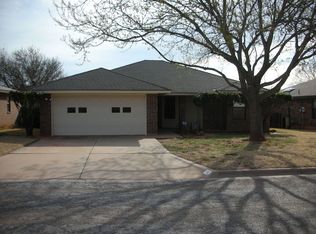
- $254,0003 bd2 ba1.4k sqft55 Queen Anns Lace, Abilene, TX 79606Off Market
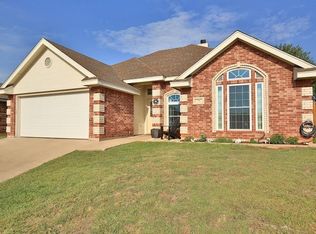
- $208,0003 bd2 ba1.1k sqft42 Queen Anns Lace, Abilene, TX 79606Off Market
- $211,700-- bd2 ba1.1k sqft13 Greenthread St, Abilene, TX 79606Off Market
- $217,1003 bd2 ba1.1k sqft50 Queen Anns Lace, Abilene, TX 79606Off Market
- $--3 bd2 ba1.3k sqft40 Queen Anns Lace, Abilene, TX 79606Sold
Nearby schools
GreatSchools rating
- 9/10Wylie West Junior High SchoolGrades: 5-8Distance: 0.3 mi
- 7/10Wylie High SchoolGrades: 9-12Distance: 1.4 mi
- 9/10Wylie Intermediate SchoolGrades: 3-4Distance: 1.2 mi
Schools provided by the listing agent
- Elementary: Wylie West
- High: Wylie
- District: Wylie ISD, Taylor Co.
Source: NTREIS. This data may not be complete. We recommend contacting the local school district to confirm school assignments for this home.
- Texas
- Taylor County
- Abilene
- 79606
- Far Southside
- 51 Queen Anns Lace
Nearby cities
Nearby neighborhoods
Nearby zip codes
Other Abilene Topics
