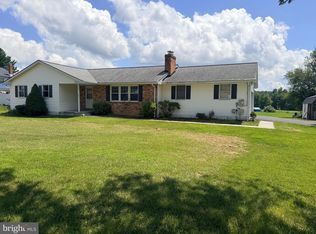
Nice uodated Bi-level with large fenced yard. Lower level redone as large family room with a full bath. Walk out basement. Updated kitchen with new appliances. Newer HVAC system. Newer roof.
Under contract
Price cut: $15K (7/11)
$344,900
51 Queens Way, Newark, DE 19713
3beds
1,525sqft
:
Get pre-qualified$2,155/mo
Single Family Residence
Built in 1969
8,276 Square Feet Lot
$-- Zestimate®
$226/sqft
$-- HOA
What's special
New appliancesLarge family roomNewer roofWalk out basementUpdated kitchenLarge fenced yard
- 43 days |
- 405 |
- 17 |
Zillow last checked:
Listing updated:
Listed by:
Rodman Mullins Jr. 302-750-1299,
Sterling Real Estate LLC 3024799600
Source: Bright MLS,MLS#: DENC2106268
Facts & features
Interior
Bedrooms & bathrooms
- Bedrooms: 3
- Bathrooms: 2
- Full bathrooms: 2
- Main level bathrooms: 2
- Main level bedrooms: 3
Basement
- Area: 480
Heating
- Hot Water, Electric
Cooling
- Central Air, Electric
Appliances
- Included: Electric Water Heater
Features
- Basement: Full
- Has fireplace: No
Interior area
- Total structure area: 1,525
- Total interior livable area: 1,525 sqft
- Finished area above ground: 1,045
- Finished area below ground: 480
Property
Parking
- Parking features: Driveway
- Has uncovered spaces: Yes
Accessibility
- Accessibility features: None
Features
- Levels: Two
- Stories: 2
- Pool features: None
Lot
- Size: 8,276 Square Feet
- Dimensions: 70.00 x 115.30
Details
- Additional structures: Above Grade, Below Grade
- Parcel number: 09023.10092
- Zoning: NC6.5
- Special conditions: Standard
Construction
Type & style
- Home type: SingleFamily
- Architectural style: Ranch/Rambler
- Property subtype: Single Family Residence
Materials
- Asbestos
- Foundation: Concrete Perimeter
Condition
- New construction: No
- Year built: 1969
Utilities & green energy
- Sewer: Public Sewer
- Water: Public
Community & HOA
Community
- Subdivision: Brookfield
HOA
- Has HOA: No
Location
- Region: Newark
Financial & listing details
- Price per square foot: $226/sqft
- Tax assessed value: $291,100
- Annual tax amount: $2,923
- Date on market: 6/30/2026
- Listing agreement: Exclusive Right To Sell
- Inclusions: Washer Dryer
- Ownership: Fee Simple
Estimated market value
Not available
Estimated sales range
Not available
Not available
Price history
| Date | Event | Price |
|---|---|---|
| 7/21/2026 | Contingent | $344,900$226/sqft |
Source:  Bright MLS #DENC2106268 Report a problem Bright MLS #DENC2106268 Report a problem | ||
| 7/11/2026 | Price change | $344,900-4.2%$226/sqft |
Source: Bright MLS #DENC2106268 Report a problem | ||
| 7/1/2026 | Listed for sale | $359,900+241.9%$236/sqft |
Source: Bright MLS #DENC2106268 Report a problem | ||
| 10/29/2019 | Listing removed | $1,580$1/sqft |
Source: RE/MAX Edge #DENC488506 Report a problem | ||
| 10/8/2019 | Listed for rent | $1,580+19.2%$1/sqft |
Source: RE/MAX Edge #DENC488506 Report a problem | ||
| 5/24/2011 | Listing removed | $1,325$1/sqft |
Source: Re/Max Sunvest Realty #5884791 Report a problem | ||
| 5/12/2011 | Listed for rent | $1,325$1/sqft |
Source: Re/Max Sunvest Realty #5884791 Report a problem | ||
| 10/18/2002 | Sold | $105,250$69/sqft |
Source: Public Record Report a problem | ||
Public tax history
| Year | Property taxes | Tax assessment |
|---|---|---|
| 2025 | -- | $291,100 +511.6% |
| 2024 | $2,027 +2.8% | $47,600 |
| 2023 | $1,971 +0.2% | $47,600 |
| 2022 | $1,967 +2.2% | $47,600 |
| 2021 | $1,925 +2.7% | $47,600 |
| 2020 | $1,875 +17.4% | $47,600 |
| 2019 | $1,597 +2.6% | $47,600 |
| 2017 | $1,557 +0.3% | $47,600 |
| 2016 | $1,553 | $47,600 |
| 2015 | $1,553 +9.8% | $47,600 |
| 2014 | $1,414 | $47,600 |
| 2013 | -- | $47,600 |
| 2012 | -- | $47,600 |
| 2011 | -- | $47,600 |
| 2010 | -- | $47,600 |
| 2009 | -- | $47,600 |
| 2008 | -- | $47,600 |
| 2007 | -- | $47,600 |
| 2006 | -- | $47,600 |
| 2005 | -- | $47,600 |
| 2004 | -- | $47,600 |
| 2003 | -- | $47,600 |
| 2002 | -- | $47,600 |
| 2001 | -- | $47,600 |
Find assessor info on the county website
Monthly payment
Est. payment
Payment breakdown
Explore the cost of this home by adjusting the details. Changes won't be saved.Climate risks
Neighborhood: Brookbend
Nearby schools
GreatSchools rating
- 7/10Gallaher (Robert S.) Elementary SchoolGrades: K-5Distance: 0.3 mi
- 6/10Christiana High SchoolGrades: 6-12Distance: 1.3 mi
- 3/10Shue-Medill Middle SchoolGrades: 6-8Distance: 1.5 mi
Schools provided by the listing agent
- District: Christina
Source: Bright MLS. This data may not be complete. We recommend contacting the local school district to confirm school assignments for this home.
- $332,0004 bd1 ba1.7k sqft53 Queens Way, Newark, DE 19713Off Market
- $288,7003 bd1 ba1.3k sqft49 Queens Way, Newark, DE 19713Off Market
- $290,4003 bd1 ba1.5k sqft18 Gurnsey Dr, Newark, DE 19713Off Market
- $311,1003 bd2 ba1.4k sqft16 Gurnsey Dr, Newark, DE 19713Off Market
- $279,1003 bd1 ba1.3k sqft20 Gurnsey Dr, Newark, DE 19713Off Market
- $333,7003 bd2 ba1.8k sqft55 Queens Way, Newark, DE 19713Off Market
- $362,8004 bd2 ba1.6k sqft47 Queens Way, Newark, DE 19713Off Market
- $343,2003 bd2 ba2.6k sqft52 Queens Way, Newark, DE 19713Off Market
A local agent can set up tours, give advice and negotiate with sellers.
A local lender can help you make sure your offer is ready when you are.
Similar homes
- $369,9004 bd3 ba1.3k sqft403 Rosewood Dr, Newark, DE 19713For Sale

 MLS ID #DENC2104470, Michael Ngome, Empower Real Estate, LLC. Bright MLS
 - $349,9003 bd2 ba1.5k sqft302 Brewster Dr, Newark, DE 19711For Sale
 MLS ID #DENC2105710, Tongela Ginyard, EXP Realty, LLC. Bright MLS
 - $385,0003 bd3 ba1.9k sqft122 Pawnee Ct, Newark, DE 19702For Sale
 MLS ID #DENC2106692, Chrissy Quinn, Empower Real Estate, LLC. Bright MLS
 - $349,0003 bd2 ba1.3k sqft64 Farah Dr, Elkton, MD 21921For Sale
 MLS ID #MDCC2022600, Michele Bublitz, Empower Real Estate, LLC. Bright MLS
 - $395,0004 bd2 ba1.6k sqft26 Alwyn Rd, Newark, DE 19713For SaleMLS ID #DENC2102518, Justin Weeks, Long & Foster Real Estate, Inc.. Bright MLS
- $369,0004 bd3 ba1.6k sqft134 Darling St, Newark, DE 19702For SaleMLS ID #DENC2108650, Ralph Harvey, ListWithFreedom.com. Bright MLS
- $375,0003 bd2 ba1.4k sqft3810 Katherine Ave, Wilmington, DE 19808For SaleMLS ID #DENC2105386, Teresa Foster, VRA Realty. Bright MLS
- $307,0003 bd1 ba950 sqftNone Available, Wilmington, DE 19808For SaleMLS ID #DENC2108898, Tricia Harling, Patterson-Schwartz-Hockessin. Bright MLS
- $315,0003 bd2 ba1.2k sqft135 Queen Ave, Pennsville, NJ 08070For SaleMLS ID #NJSA2019700, Joan Dineen, Mahoney Realty Pennsville, LLC. Bright MLS
- $339,5003 bd2 ba1.8k sqft244 Auckland Dr, Newark, DE 19702For SaleMLS ID #DENC2107876, Dawn Bright, Tesla Realty Group, LLC. Bright MLS
- $369,9003 bd1 ba1.3k sqft34 Lea Rd, New Castle, DE 19720For SaleMLS ID #DENC2108234, Ed Wilberg, EXP Realty, LLC. Bright MLS
- $350,0003 bd2 ba1.6k sqft2655 Weir Rd, Aston, PA 19014For SaleMLS ID #PADE2121396, John McFadden, RE/MAX Hometown Realtors. Bright MLS
- $509,0004 bd3 ba2.1k sqft808 Rock Ln, Newark, DE 19713For SaleMLS ID #DENC2105560, Steve Freebery, EXP Realty, LLC. Bright MLS
- $270,0002 bd1 ba900 sqft102 Lincoln Ave, Wilmington, DE 19804For SaleMLS ID #DENC2107026, Richard Mazzone, RE/MAX Chesapeake. Bright MLS
- $399,0004 bd2 ba1.5k sqft6 Chiming Rd, New Castle, DE 19720For SaleMLS ID #DENC2100752, Tony Livizos, Tom Livizos Real Estate Co.. Bright MLS
- $325,5002 bd1 ba875 sqft212 Virginia Ave, Wilmington, DE 19805For SaleMLS ID #DENC2108836, Laura Greeley, Compass. Bright MLS
- $399,9993 bd3 ba2.2k sqft2405 Limestone Rd, Wilmington, DE 19808For SaleMLS ID #DENC2103756, Cheryl Lomax, Realty Mark Associates. Bright MLS
- $424,5003 bd3 ba1.7k sqft117 Moors Ct, Bear, DE 19701For SaleMLS ID #DENC2104692, Kevin Hobbs, Coldwell Banker Realty. Bright MLS
- $389,0003 bd2 ba2.1k sqft1230 New St, Wilmington, DE 19808For SaleMLS ID #DENC2100280, Tracie Siciliano, RE/MAX Edge. Bright MLS
- $299,9003 bd2 ba1.4k sqftNone Available, Wilmington, DE 19804For SaleMLS ID #DENC2107986, KC DiAmbrosio, Patterson-Schwartz-Hockessin. Bright MLS
