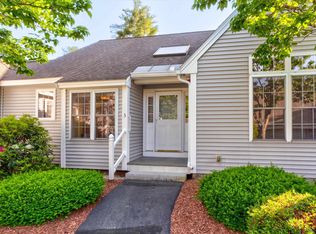
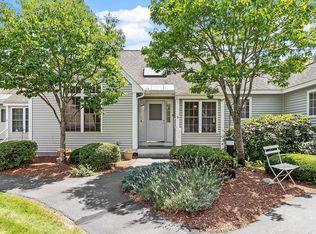
Rarely does a 55 plus Association become available in Hollis, NH. The Village at Hollis Depot features a unique layout of differently designed condominium units each with special offerings. 51 Rail Way features many upgrades: Upgraded kitchen with Granite counters, hardwood flooring, a 3 season sunroom surrounded with windows, primary suite with walk-in shower, finished walk out lower level and the list goes on. The furnace and hot water tank are new along with a whole house generator that was added for the convenience of never going without power. The end unit condo also has a large 1 car detached garage. Your days of worrying about the lawn, snow plowing, home maintenance repair are over. The association will take care of everything. Nestled in the heart of Southern New Hampshire, Hollis offers a charming blend or rural tranquility and community spirit, making it a wonderful place to call home.
Closed
Listed by: BHGRE Masiello Bedford
Bought with: EXP Realty
$479,000
51 Rail Way, Hollis, NH 03049
2beds
1,954sqft
Condominium
Built in 2004
-- sqft lot
$521,200 Zestimate®
$245/sqft
$3,342 Estimated rent
Home value
$521,200
$495,000 - $547,000
$3,342/mo
Zestimate® history
Owner options
List your home for rent
$3,342/mo
Rent Zestimate®
Find your next renter with Zillow Rental Manager. Plus, with online applications, you can quickly screen prospective tenants – for free.
$3,342/mo
Rent Zestimate®
Refinance and save
$2,628/mo
Est. payment
Refinancing to a lower rate could help reduce your monthly payments and save thousands over the life of the loan.
$2,628/mo
Est. payment
Explore your selling options
Work with a Zillow partner agent
Leverage their expertise and Zillow's premium Showcase listings to get your home seen by more buyers.
Get startedList with your own agent
Get your home in front of millions of buyers by listing it on Zillow.
Learn how to do itSell it yourself
Take full control of how buyers see your home on Zillow by listing For Sale by Owner (FSBO).
List your homeWhat's special
Zillow last checked:
Listing updated:
Listed by:
Nancy Walsh,
BHGRE Masiello Bedford 603-625-2800
Bought with:
Shane A Sicurella
EXP Realty
Source: PrimeMLS,MLS#: 5013735
Facts & features
Interior
Bedrooms & bathrooms
- Bedrooms: 2
- Bathrooms: 2
- Full bathrooms: 1
- 3/4 bathrooms: 1
Heating
- Propane, Hot Air, Zoned
Cooling
- Central Air, Zoned
Appliances
- Included: Dishwasher, Dryer, Microwave, Electric Range, Refrigerator, Washer, Gas Water Heater
- Laundry: 1st Floor Laundry
Features
- Ceiling Fan(s), Dining Area, Kitchen/Dining, Kitchen/Family, Primary BR w/ BA, Natural Light, Natural Woodwork, Walk-In Closet(s)
- Flooring: Carpet, Ceramic Tile, Hardwood
- Windows: Drapes, Skylight(s), Double Pane Windows
- Basement: Climate Controlled,Daylight,Finished,Partially Finished,Interior Stairs,Storage Space,Walkout,Walk-Out Access
Interior area
- Total structure area: 1,954
- Total interior livable area: 1,954 sqft
- Finished area above ground: 1,294
- Finished area below ground: 660
Property
Parking
- Total spaces: 1
- Parking features: Paved, Auto Open, Assigned, Parking Spaces 1, Detached
- Garage spaces: 1
Accessibility
- Accessibility features: 1st Floor 3/4 Bathroom, 1st Floor Full Bathroom, 1st Floor Hrd Surfce Flr, Bathroom w/Step-in Shower, One-Level Home, Paved Parking, 1st Floor Laundry
Features
- Levels: One,Walkout Lower Level
- Stories: 1
- Patio & porch: Covered Porch
Lot
- Features: Condo Development, Deed Restricted, Landscaped, Level, Open Lot, Sidewalks, Street Lights, Trail/Near Trail, Wooded, Near Golf Course, Near Paths, Neighborhood, Near Hospital
Details
- Parcel number: HOLSM010B028L149
- Zoning description: RES
- Other equipment: Standby Generator
Construction
Type & style
- Home type: Condo
- Architectural style: Ranch
- Property subtype: Condominium
Materials
- Wood Frame
- Foundation: Concrete
- Roof: Asphalt Shingle
Condition
- New construction: No
- Year built: 2004
Utilities & green energy
- Electric: Circuit Breakers, Generator
- Sewer: Community, Private Sewer
- Utilities for property: Propane, Underground Utilities
Community & neighborhood
Security
- Security features: HW/Batt Smoke Detector
Senior living
- Senior community: Yes
Location
- Region: Hollis
HOA & financial
Other financial information
- Additional fee information: Fee: $477
Price history
| Date | Event | Price |
|---|---|---|
| 10/7/2024 | Sold | $479,000$245/sqft |
Source:  PrimeMLS #5013735 Report a problem PrimeMLS #5013735 Report a problem | ||
| 9/11/2024 | Listed for sale | $479,000+97.1%$245/sqft |
Source: PrimeMLS #5013735 Report a problem | ||
| 7/20/2004 | Sold | $243,000$124/sqft |
Source: Public Record Report a problem | ||
Public tax history
| Year | Property taxes | Tax assessment |
|---|---|---|
| 2023 | $7,239 -26.2% | $434,500 |
| 2022 | $9,807 +59.4% | $434,500 +63.7% |
| 2021 | $6,154 | $265,500 |
| 2020 | $6,154 +0.3% | $265,500 |
| 2019 | $6,133 +6.6% | $265,500 |
| 2018 | $5,753 +10.8% | $265,500 +18.4% |
| 2017 | $5,190 -1.2% | $224,200 |
| 2016 | $5,253 +1.8% | $224,200 |
| 2015 | $5,161 -0.5% | $224,200 |
| 2014 | $5,186 +1.4% | $224,200 |
| 2013 | $5,116 -13.8% | $224,200 -19.8% |
| 2012 | $5,936 | $279,600 |
Find assessor info on the county website
Neighborhood: 03049
Nearby schools
GreatSchools rating
- 9/10Hollis Primary SchoolGrades: PK-3Distance: 3.5 mi
- 7/10Hollis-Brookline Middle SchoolGrades: 7-8Distance: 3.1 mi
- 9/10Hollis-Brookline High SchoolGrades: 9-12Distance: 3 mi
Schools provided by the listing agent
- District: Hollis-Brookline Sch Dst
Source: PrimeMLS. This data may not be complete. We recommend contacting the local school district to confirm school assignments for this home.
Get a cash offer in 3 minutes
Find out how much your home could sell for in as little as 3 minutes with a no-obligation cash offer.
Estimated market value
$521,200
Get a cash offer in 3 minutes
Find out how much your home could sell for in as little as 3 minutes with a no-obligation cash offer.
Estimated market value
$521,200
- New Hampshire
- Hillsborough County
- Hollis
- 03049
- 51 Rail Way
Nearby cities
Nearby zip codes
Other Hollis Topics
