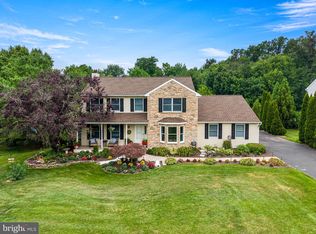
Nestled in the serene enclave of the Ramblewood Community, this exquisite 4 Bedroom Colonial-style residence with oversized covered deck & in-ground pool offering a harmonious blend of luxury, comfort and resort style living! Set on a sprawling 1.4-acre lot that backs to mature shade trees, providing a tranquil retreat from the hustle and bustle of everyday life. The property boasts an impressive exterior of stone and vinyl siding, exuding timeless elegance while ensuring durability. Step inside to discover a meticulously maintained interior that radiates warmth and sophistication. The main living areas features rich distressed wood flooring, complemented by plush carpeting in the bedrooms, creating an inviting atmosphere throughout. Updated designer lighting and ceiling fans enhance the ambiance, ensuring every corner of the home is well-lit and comfortable. The heart of the home is undoubtedly the gourmet kitchen, equipped with high-end stainless steel appliances, including a Bosch double oven, Bosch 5 burner convection cook top, hooded vent, built in microwave drawer- perfect for culinary enthusiasts. The oversized 10" Marble island is the center piece of this room, completed by perimeter countertops and Marble backsplash. The open & spacious layout allows for effortless entertaining, with a seamless flow into the dining and living areas. Cozy up by the family room wood burning marble fireplace, adorned with a custom designed wood mantel, creating a perfect focal point for gatherings or quiet evenings at home. This room also boast vaulted custom bead board vaulted ceiling, triple windows, and stunning carriage style lighting. This residence offers four generously sized bedrooms, providing ample space for relaxation and privacy. The luxurious master suite features an en-suite bathroom, complete with vaulted ceiling, modern fixtures and finishes, ensuring a spa-like experience at home. A convenient main-floor laundry area adds to the home's functionality, making daily chores a breeze. Step outside to your personal oasis, where a beautifully fenced gunite heated pool awaits, inviting you to unwind and soak up the sun. The lower level is complete with kitchenette, built in cabinets, beverage refrigerator, seating area and TV room, plus extra space for home gym. The expansive rear yard is perfect for outdoor activities or simply enjoying the serene views of the perennial gardens in full bloom and surrounding woods. Additional structures, including a greenhouse, game shed, storage shed, provide versatile options for gardening enthusiasts or extra storage. With an attached side-entry garage and ample driveway space, parking is never a concern. This property not only offers a luxurious lifestyle but also a sense of community and connection to nature, making it a true sanctuary. Experience the perfect blend of elegance and comfort in this stunning home, where every detail has been thoughtfully curated to enhance your living experience. Embrace the lifestyle you deserve in this remarkable property, where luxury meets tranquility ! Amenities and Upgrades are too numerous to mention, see more info posted on bright MLS docs.
Sold for $737,000
$737,000
51 Ramblewood Dr, Glenmoore, PA 19343
4beds
3,162sqft
Single Family Residence
Built in 1996
1.4 Acres Lot
$683,500 Zestimate®
$233/sqft
$4,350 Estimated rent
Home value
$683,500
$649,000 - $718,000
$4,350/mo
Zestimate® history
Owner options
List your home for rent
$4,350/mo
Rent Zestimate®
Find your next renter with Zillow Rental Manager. Plus, with online applications, you can quickly screen prospective tenants – for free.
$4,350/mo
Rent Zestimate®
Refinance and save
$4,708/mo
Est. payment
Refinancing to a lower rate could help reduce your monthly payments and save thousands over the life of the loan.
$4,708/mo
Est. payment
Explore your selling options
Work with a Zillow partner agent
Leverage their expertise and Zillow's premium Showcase listings to get your home seen by more buyers.
Get startedList with your own agent
Get your home in front of millions of buyers by listing it on Zillow.
Learn how to do itSell it yourself
Take full control of how buyers see your home on Zillow by listing For Sale by Owner (FSBO).
List your homeWhat's special
Modern fixtures and finishesIn-ground poolExpansive rear yardStunning carriage style lightingSurrounding woodsBosch double ovenStorage shed
Zillow last checked:
Listing updated:
Listed by:
Maureen Greim 484-433-9611,
Long & Foster Real Estate, Inc.
Bought with:
Andrea Fonash, RM425981
Four Oaks Real Estate LLC
Source: Bright MLS,MLS#: PACT2129354
Facts & features
Interior
Bedrooms & bathrooms
- Bedrooms: 4
- Bathrooms: 3
- Full bathrooms: 2
- 1/2 bathrooms: 1
- Main level bathrooms: 1
Rooms
- Room types: Living Room, Dining Room, Primary Bedroom, Bedroom 2, Bedroom 3, Bedroom 4, Kitchen, Game Room, Family Room, Laundry, Office
Primary bedroom
- Features: Cathedral/Vaulted Ceiling, Walk-In Closet(s), Ceiling Fan(s)
- Level: Upper
- Area: 196 Square Feet
- Dimensions: 14 X 14
Bedroom 2
- Features: Ceiling Fan(s)
- Level: Upper
- Area: 132 Square Feet
- Dimensions: 12 X 11
Bedroom 3
- Features: Ceiling Fan(s)
- Level: Upper
- Area: 132 Square Feet
- Dimensions: 12 X 11
Bedroom 4
- Level: Upper
- Area: 120 Square Feet
- Dimensions: 12 X 10
Dining room
- Features: Flooring - Wood, Formal Dining Room
- Level: Main
- Area: 156 Square Feet
- Dimensions: 13 X 12
Family room
- Features: Cathedral/Vaulted Ceiling, Fireplace - Wood Burning, Flooring - HardWood
- Level: Main
- Area: 210 Square Feet
- Dimensions: 14 X 15
Game room
- Level: Lower
- Area: 396 Square Feet
- Dimensions: 18 X 22
Kitchen
- Features: Countertop(s) - Quartz, Countertop(s) - Solid Surface, Flooring - Wood, Kitchen Island, Kitchen - Electric Cooking
- Level: Main
- Area: 238 Square Feet
- Dimensions: 14 X 17
Laundry
- Level: Main
Living room
- Features: Crown Molding, Window Treatments
- Level: Main
- Area: 330 Square Feet
- Dimensions: 15 X 22
Office
- Level: Main
- Area: 144 Square Feet
- Dimensions: 12 X 12
Heating
- Heat Pump, Baseboard, Electric
Cooling
- Central Air, Electric
Appliances
- Included: Dishwasher, Disposal, Self Cleaning Oven, Double Oven, Range Hood, Refrigerator, Stainless Steel Appliance(s), Washer, Dryer, Electric Water Heater
- Laundry: Main Level, Laundry Room
Features
- Ceiling Fan(s), Recessed Lighting, 9'+ Ceilings, Vaulted Ceiling(s)
- Flooring: Wood, Carpet
- Basement: Finished,Partially Finished,Concrete
- Number of fireplaces: 1
- Fireplace features: Mantel(s), Marble, Wood Burning
Interior area
- Total structure area: 3,162
- Total interior livable area: 3,162 sqft
- Finished area above ground: 2,462
- Finished area below ground: 700
Property
Parking
- Total spaces: 5
- Parking features: Garage Faces Side, Garage Door Opener, Asphalt, Attached, Driveway
- Attached garage spaces: 2
- Uncovered spaces: 3
Accessibility
- Accessibility features: None
Features
- Levels: Two
- Stories: 2
- Has private pool: Yes
- Pool features: Fenced, Gunite, Heated, In Ground, Private
- Fencing: Split Rail,Wrought Iron
- Has view: Yes
- View description: Garden, Trees/Woods
Lot
- Size: 1.4 Acres
- Features: Backs to Trees, Level, Rear Yard, SideYard(s)
Details
- Additional structures: Above Grade, Below Grade
- Parcel number: 2904 0336
- Zoning: R3
- Special conditions: Standard
Construction
Type & style
- Home type: SingleFamily
- Architectural style: Colonial
- Property subtype: Single Family Residence
Materials
- Stone, Vinyl Siding
- Foundation: Concrete Perimeter
Condition
- Excellent
- New construction: No
- Year built: 1996
Utilities & green energy
- Sewer: Public Sewer
- Water: Public
Community & HOA
Community
- Subdivision: Ramblewood
HOA
- Has HOA: No
Location
- Region: Glenmoore
- Municipality: WEST BRANDYWINE TWP
Financial & listing details
- Price per square foot: $233/sqft
- Tax assessed value: $232,130
- Annual tax amount: $12,356
- Date on market: 7/7/2026
- Listing agreement: Exclusive Right To Sell
- Listing terms: Conventional
- Inclusions: Kit Refrig Wash / Dryer, Bsmt Refrig, Portable Generator, Sonos Amp And Speakers - As Is, No Monetary Value
- Exclusions: Tv's, Fam Drapes, lv & Dn Scones, potting Bench, trellis, bird House's, garden Art
- Ownership: Fee Simple
Price history
| Date | Event | Price |
|---|---|---|
| 8/20/2026 | Sold | $737,000+9.2%$233/sqft |
Source:  Bright MLS #PACT2129354 Report a problem Bright MLS #PACT2129354 Report a problem | ||
| 7/22/2026 | Pending sale | $675,000$213/sqft |
Source: Bright MLS #PACT2129354 Report a problem | ||
| 7/11/2026 | Contingent | $675,000$213/sqft |
Source: Bright MLS #PACT2129354 Report a problem | ||
| 7/7/2026 | Listed for sale | $675,000+142.8%$213/sqft |
Source: Bright MLS #PACT2129354 Report a problem | ||
| 7/3/2002 | Sold | $278,000$88/sqft |
Source: Public Record Report a problem | ||
Public tax history
| Year | Property taxes | Tax assessment |
|---|---|---|
| 2026 | $12,357 +2.9% | $232,130 |
| 2025 | $12,008 +1.2% | $232,130 |
| 2024 | $11,866 +2.1% | $232,130 |
| 2023 | $11,623 +1.2% | $232,130 |
| 2022 | $11,484 +3.2% | $232,130 |
| 2021 | $11,129 +430.4% | $232,130 |
| 2020 | $2,098 -79.2% | $232,130 |
| 2019 | $10,082 +4.4% | $232,130 |
| 2018 | $9,654 +9900.5% | $232,130 |
| 2017 | $97 -98.5% | $232,130 |
| 2016 | $6,365 | $232,130 +2.6% |
| 2015 | $6,365 | $226,150 |
| 2014 | $6,365 | $226,150 |
| 2013 | -- | $226,150 |
| 2012 | -- | $226,150 +14.4% |
| 2011 | -- | $197,670 |
| 2010 | -- | $197,670 |
| 2009 | -- | $197,670 |
| 2008 | -- | $197,670 |
| 2007 | -- | $197,670 |
| 2006 | -- | $197,670 |
| 2005 | -- | $197,670 |
| 2004 | -- | $197,670 |
| 2003 | -- | $197,670 |
| 2000 | -- | $197,670 |
Find assessor info on the county website
Neighborhood: 19343
Nearby homes
- $600,0004 bd3 ba2.9k sqft55 Ramblewood Dr, Glenmoore, PA 19343For Sale
- $600,0004 bd2 ba2.8k sqft59 Ramblewood Dr, Glenmoore, PA 19343Off Market
- $625,0004 bd2 ba2.9k sqft47 Ramblewood Dr, Glenmoore, PA 19343Off Market
- $633,8004 bd3 ba2.5k sqft155 Ramblewood Dr, Glenmoore, PA 19343Off Market

- $561,2004 bd2 ba2.4k sqft52 Ramblewood Dr, Glenmoore, PA 19343Off Market
- $578,8004 bd2 ba2.3k sqft148 Ramblewood Dr, Glenmoore, PA 19343Off Market
- $576,3004 bd3 ba2.9k sqft56 Ramblewood Dr, Glenmoore, PA 19343Off Market
- $566,2004 bd2 ba2.6k sqft63 Ramblewood Dr, Glenmoore, PA 19343Off Market
Nearby schools
GreatSchools rating
- 4/10Reeceville El SchoolGrades: K-5Distance: 3.4 mi
- 4/10Coatesville Intermediate High SchoolGrades: 8-9Distance: 4.6 mi
- 4/10Coatesville Area Senior High SchoolGrades: 10-12Distance: 4.9 mi
Schools provided by the listing agent
- Elementary: Reeceville
- Middle: North Brandywine
- High: Coatesville Area Senior
- District: Coatesville Area
Source: Bright MLS. This data may not be complete. We recommend contacting the local school district to confirm school assignments for this home.
Get a cash offer in 3 minutes
Find out how much your home could sell for in as little as 3 minutes with a no-obligation cash offer.
Estimated market value
$683,500
Get a cash offer in 3 minutes
Find out how much your home could sell for in as little as 3 minutes with a no-obligation cash offer.
Estimated market value
$683,500
- Pennsylvania
- Chester County
- Glenmoore
- 19343
- 51 Ramblewood Dr
Nearby cities
Nearby zip codes
Other Glenmoore Topics
