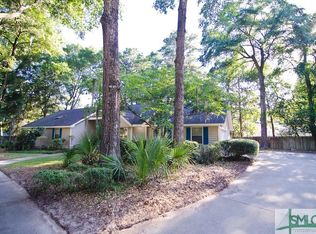
This large and inviting home sits on an almost half-acre corner lot and offers an abundance of space and privacy with this split-bedroom plan featuring 4 bedrooms, a huge bonus room, and 2.5 bathrooms. The exceptionally large primary bedroom provides a wonderful private retreat, while the spacious rooms throughout the home offer plenty of flexibility for family, guests, entertaining, and everyday living. The beautiful eat-in kitchen features a pantry, breakfast area, and charming bay window that fills the space with natural light. Just off the kitchen, the separate dining room provides an ideal setting for family meals and entertaining. A separate laundry room adds convenience and functionality. The spacious family room is warm and inviting, featuring gas logs and beautiful built-ins. A large heated and cooled sunroom provides even more living space and is the perfect spot to relax and enjoy views of the private backyard. Outside, enjoy classic Lowcountry style with a large rocking-chair front porch. The totally fenced backyard offers privacy and plenty of room to enjoy the outdoors. The front and backyard feature sprinkler and irrigation systems supplied by two shallow wells, making lawn maintenance convenient. A huge two-car garage provides ample parking and storage. And the location is hard to beat! This home is situated in the wonderful Coffee Bluff Plantation community and is within walking distance to Coffee Bluff Marina, making it easy to enjoy the water and everything this beautiful area has to offer. With its almost half-acre corner lot, generous room sizes, huge bonus room, multiple living spaces, private backyard, and fantastic location, this home offers the space you’ve been looking for in a wonderful Lowcountry community.
Under contract
$517,500
51 Ramsgate Road, Savannah, GA 31419
4beds
3,441sqft
Single Family Residence
Built in 1985
0.45 Acres Lot
$513,400 Zestimate®
$150/sqft
$-- HOA
What's special
Beautiful built-insPrivate backyardMultiple living spacesBreakfast areaBeautiful eat-in kitchenAlmost half-acre corner lotGenerous room sizes
- 3 days
- 48
- 1
Zillow last checked:
Listing updated:
Listed by:
Mary H. Smith 912-596-2814,
Keller Williams Coastal Area P
Source: Hive MLS,MLS#: SA363952 Originating MLS: Savannah Multi-List Corporation
Originating MLS: Savannah Multi-List CorporationFacts & features
Interior
Bedrooms & bathrooms
- Bedrooms: 4
- Bathrooms: 3
- Full bathrooms: 2
- 1/2 bathrooms: 1
Heating
- Central, Electric
Cooling
- Central Air, Electric
Appliances
- Included: Dishwasher, Disposal, Gas Water Heater, Oven, Plumbed For Ice Maker, Range, Range Hood, Dryer, Refrigerator, Washer
- Laundry: Laundry Room, Washer Hookup, Dryer Hookup
Features
- Breakfast Bar, Built-in Features, Breakfast Area, Ceiling Fan(s), Main Level Primary, Primary Suite, Other, Pantry, Pull Down Attic Stairs, Split Bedrooms, See Remarks, Fireplace
- Attic: Pull Down Stairs
- Has fireplace: Yes
- Fireplace features: Family Room, Gas
- Common walls with other units/homes: No Common Walls
Interior area
- Total interior livable area: 3,441 sqft
Video & virtual tour
Property
Parking
- Total spaces: 2
- Parking features: Attached, Garage, Garage Door Opener, Rear/Side/Off Street
- Garage spaces: 2
Features
- Patio & porch: Porch, Patio, Front Porch
- Exterior features: Irrigation System
- Fencing: Wood,Privacy,Yard Fenced
- Has view: Yes
- View description: Panoramic
Lot
- Size: 0.45 Acres
- Features: Back Yard, Corner Lot, Garden, Private, Sprinkler System
Details
- Parcel number: 2077101018
- Zoning: R1
- Zoning description: Single Family
- Special conditions: Standard
Construction
Type & style
- Home type: SingleFamily
- Property subtype: Single Family Residence
Materials
- Frame, Wood Siding
- Foundation: Slab
- Roof: Asphalt
Condition
- Year built: 1985
Utilities & green energy
- Sewer: Public Sewer
- Water: Public
- Utilities for property: Cable Available
Community & HOA
Community
- Features: Boat Facilities, Dock, Marina, Playground, Park, Street Lights, Sidewalks
- Subdivision: Coffe Bluff Plantation Ph 03
HOA
- Has HOA: No
Location
- Region: Savannah
Financial & listing details
- Price per square foot: $150/sqft
- Tax assessed value: $501,100
- Annual tax amount: $3,379
- Date on market: 9/5/2026
- Cumulative days on market: 3 days
- Listing agreement: Exclusive Right To Sell
- Listing terms: Cash,Conventional,FHA,VA Loan
- Inclusions: Alarm-Smoke/Fire, Ceiling Fans, Dryer, Other-See Agt Remarks, Refrigerator, Washer
- Ownership type: Homeowner/Owner
- Tenant pays: Cable TV, Electricity, Gas
- Road surface type: Asphalt
Estimated market value
$513,400
$488,000 - $539,000
$2,971/mo
Price history
| Date | Event | Price |
|---|---|---|
| 9/8/2026 | Contingent | $517,500$150/sqft |
Source:  Hive MLS #SA363952 Report a problem Hive MLS #SA363952 Report a problem | ||
| 9/5/2026 | Listed for sale | $517,500+123.1%$150/sqft |
Source: Hive MLS #SA363952 Report a problem | ||
| 3/28/2001 | Sold | $232,000$67/sqft |
Source: Agent Provided Report a problem | ||
Public tax history
| Year | Property taxes | Tax assessment |
|---|---|---|
| 2025 | $3,336 +1.3% | $200,440 -1.8% |
| 2024 | $3,294 +29.4% | $204,200 +56.6% |
| 2023 | $2,546 -11.7% | $130,400 +8.8% |
| 2022 | $2,885 -0.6% | $119,800 +5.8% |
| 2021 | $2,904 -2.8% | $113,280 |
| 2020 | $2,987 | $113,280 |
| 2019 | $2,987 -32.8% | $113,280 +1.4% |
| 2018 | $4,443 -0.3% | $111,760 +5.6% |
| 2017 | $4,456 +15.7% | $105,800 +4.2% |
| 2016 | $3,851 +2% | $101,520 -1.3% |
| 2015 | $3,775 -28.3% | $102,880 -17.6% |
| 2014 | $5,264 | $124,880 0% |
| 2013 | -- | $124,920 +4% |
| 2012 | -- | $120,160 +0.5% |
| 2011 | -- | $119,600 |
| 2010 | -- | $119,600 |
| 2009 | -- | $119,600 -7% |
| 2008 | -- | $128,600 |
| 2007 | -- | $128,600 |
| 2006 | -- | $128,600 +21.3% |
| 2005 | -- | $106,000 +28.3% |
| 2003 | -- | $82,600 |
| 2002 | -- | $82,600 +1% |
| 2001 | -- | $81,800 |
Find assessor info on the county website
Monthly payment
Est. payment
Payment breakdown
Explore the cost of this home by adjusting the details. Changes won't be saved.Climate risks
Neighborhood: Coffee Bluff
Similar homes
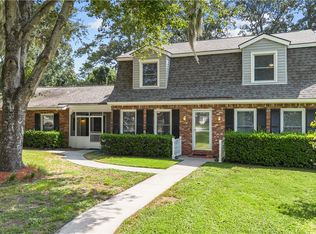
- $479,9004 bd3 ba3.4k sqft13216 Spanish Moss Rd, Savannah, GA 31419For Sale
 MLS ID #SA364614, Ashley Johnson, eXp Realty LLC. Hive MLS
 - $515,0005 bd3 ba3.1k sqft107 Rose Dhu Way, Savannah, GA 31419For Sale
 MLS ID #SA362282, Cathy Cason, Realty One Group Inclusion. Hive MLS
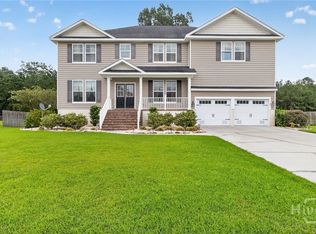
 - $549,9005 bd4 ba4.1k sqft107 Terrell Mill Road, Savannah, GA 31419For Sale
 MLS ID #SA363247, Pamela A. Miller, Corcoran Austin Hill Realty. Hive MLS
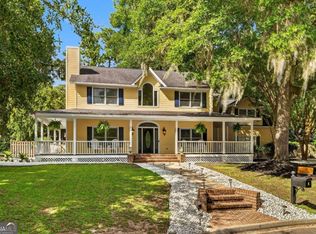
 - $619,9004 bd3 ba3k sqft9 Devon Rd, Savannah, GA 31419Active
 MLS ID #10826301, Anna Grace Lowenthal, Engel & Völkers Savannah. GAMLS
 - $585,0003 bd3 ba2.6k sqft14820 Honeysuckle Road, Savannah, GA 31419For SaleMLS ID #SA361452, Donna W. Davis, Engel & Volkers. Hive MLS
- $499,0003 bd3 ba1.7k sqft707 White Bluff Avenue, Savannah, GA 31419For SaleMLS ID #SA361959, Nicholas Oliver, Keller Williams Coastal Area P. Hive MLS
- $437,5004 bd2 ba2.6k sqft14707 Coffee Bluff Road, Savannah, GA 31419For SaleMLS ID #SA361003, Laura C. Celaya, Realty One Group Inclusion. Hive MLS
- $550,0004 bd2 ba2.5k sqft10 Old Barn Road, Savannah, GA 31419For SaleMLS ID #SA351396, Donna W. Davis, Engel & Volkers. Hive MLS
- $424,9003 bd3 ba2.1k sqft123 Rose Dhu Road, Savannah, GA 31419For SaleMLS ID #SA364384, Benjamin Love, Next Move Real Estate LLC. Hive MLS
- $524,9004 bd4 ba3k sqft1 Verona Lane, Savannah, GA 31419For SaleMLS ID #SA355220, Monica Cerrone, Signature Properties Savannah. Hive MLS
- $550,0004 bd3 ba2.9k sqft133 Wild Heron Road, Savannah, GA 31419For SaleMLS ID #SA361590, Heather Murphy, Keller Williams Coastal Area P. Hive MLS
- $556,8004 bd3 ba2.7k sqft15 Coffee Pointe Drive, Savannah, GA 31419For SaleMLS ID #SA359940, Shelly Lynch, BHHS Bay Street Realty Group. Hive MLS
- $584,0004 bd3 ba3.5k sqft92 Coffee Pointe Drive, Savannah, GA 31419For SaleMLS ID #SA360854, Mertha Maddox, ERA Wilder Realty. Hive MLS
- $328,0004 bd2 ba2k sqft106 Greenbriar Dr, Savannah, GA 31419ActiveMLS ID #10846197, Kimberly Kilbourne, Redfin Corporation. GAMLS
- $479,0004 bd3 ba2.3k sqft143 Arusha Avenue, Savannah, GA 31419For SaleMLS ID #SA350250, Shelly Lynch, BHHS Bay Street Realty Group. Hive MLS
- $534,9003 bd3 ba2k sqft1 Sumatra Lane, Savannah, GA 31419For SaleMLS ID #SA356720, Monica Cerrone, Signature Properties Savannah. Hive MLS
- $524,9005 bd3 ba2.8k sqft223 Mariners Way, Savannah, GA 31419For SaleMLS ID #SA360566, David T. Mesaros, Keller Williams Coastal Area P. Hive MLS
- $465,0004 bd3 ba2.7k sqft3 Keel Point, Savannah, GA 31419For SaleMLS ID #SA358712, Heather Murphy, Keller Williams Coastal Area P. Hive MLS
- $449,9994 bd3 ba2.5k sqftSpring Mountain II, Savannah, GA 31419New ConstructionHive MLS
