A pool, hot tub, and fenced yard bring standout outdoor living to this Burncoat multifamily, while two distinct residences offer flexibility for owner-occupants and investors alike. The up/down configuration provides the opportunity to live in one unit while generating rental income, expand an investment portfolio, or combine personal use with long-term potential. The upper residence spans two levels and features a dining area, upgraded solid-surface counters, a walk-in closet, generous storage, a balcony/deck, and a propane fireplace. The lower residence offers convenient single-level living with hardwood and tile flooring, its own walk-in closet, additional storage, and a second propane fireplace. Ceiling fans and programmable thermostats add everyday comfort and functionality. Outside, the fenced yard is made for entertaining, recreation, and relaxing, with an above-ground pool, hot tub, deck, patio, and covered outdoor area. A paved driveway provides ample off-street parking, while insulated windows and doors add practical efficiency. A fully insulated walk up attic provides ample storage space! Set in Worcester’s Burncoat neighborhood, the property is conveniently located near Quinsigamond Community College, public transportation, shopping, parks, and major highways. With two separate living spaces, useful parking, and an outdoor setup that goes well beyond the typical multifamily, this property offers an appealing mix of investment flexibility and lifestyle appeal.
For sale
$599,000
51 Randall St, Worcester, MA 01606
4beds
2,301sqft
2 Family - 2 Units Up/Down
Built in 2007
-- sqft lot
$589,600 Zestimate®
$260/sqft
$-- HOA
What's special
Propane fireplaceAbove-ground poolHot tubDining areaCeiling fansGenerous storageCovered outdoor area
- 13 days
- 430
- 27
Zillow last checked:
Listing updated:
Listed by:
Deanna Faucher 508-868-4813,
Lamacchia Realty, Inc. 508-425-7372
Source: MLS PIN,MLS#: 73574342
Facts & features
Interior
Bedrooms & bathrooms
- Bedrooms: 4
- Bathrooms: 4
- Full bathrooms: 3
- 1/2 bathrooms: 1
Heating
- Baseboard, Natural Gas
Cooling
- None
Appliances
- Included: Range, Dishwasher, Refrigerator
Features
- Ceiling Fan(s), Storage, Walk-In Closet(s), Bathroom With Tub & Shower, Smart Thermostat, Stone/Granite/Solid Counters, Upgraded Countertops, Living Room, Kitchen, Laundry Room, Dining Room
- Flooring: Tile, Vinyl, Carpet, Hardwood
- Doors: Insulated Doors, Storm Door(s)
- Windows: Insulated Windows
- Basement: Full
- Number of fireplaces: 2
- Fireplace features: Propane
Interior area
- Total structure area: 2,301
- Total interior livable area: 2,301 sqft
- Finished area above ground: 2,301
Video & virtual tour
Property
Parking
- Total spaces: 6
- Parking features: Paved Drive
- Uncovered spaces: 6
Features
- Patio & porch: Deck, Patio, Covered
- Exterior features: Balcony/Deck, Rain Gutters
- Pool features: Above Ground
Lot
- Size: 3,674 Square Feet
Details
- Foundation area: 0
- Parcel number: M:12 B:016 L:04A1,4699182
- Zoning: RG-5
Construction
Type & style
- Home type: MultiFamily
- Property subtype: 2 Family - 2 Units Up/Down
Materials
- Frame
- Foundation: Concrete Perimeter
- Roof: Shingle
Condition
- Year built: 2007
Utilities & green energy
- Electric: Circuit Breakers, 200+ Amp Service
- Sewer: Public Sewer
- Water: Public
Green energy
- Energy efficient items: Thermostat
Community & HOA
Community
- Features: Public Transportation, Shopping, Park, Highway Access, House of Worship, Public School
- Security: Security System
Location
- Region: Worcester
Financial & listing details
- Price per square foot: $260/sqft
- Tax assessed value: $423,300
- Annual tax amount: $5,583
- Date on market: 9/20/2026
- Exclusions: Pergola
- Total actual rent: 4350
- Road surface type: Paved
Estimated market value
$589,600
$560,000 - $619,000
$3,651/mo
Price history
| Date | Event | Price |
|---|---|---|
| 9/9/2026 | Listed for sale | $599,000+17.5%$260/sqft |
Source: MLS PIN #73574342 Report a problem | ||
| 6/6/2022 | Listing removed | $510,000$222/sqft |
Source: MLS PIN #72979173 Report a problem | ||
| 5/28/2022 | Price change | $510,000-7.3%$222/sqft |
Source: MLS PIN #72979173 Report a problem | ||
| 5/10/2022 | Listed for sale | $549,999+71.9%$239/sqft |
Source: MLS PIN #72979173 Report a problem | ||
| 7/8/2019 | Listing removed | $320,000$139/sqft |
Source: eXp Realty #72490486 Report a problem | ||
| 6/24/2019 | Pending sale | $320,000$139/sqft |
Source: eXp Realty #72490486 Report a problem | ||
| 6/6/2019 | Price change | $320,000-1.5%$139/sqft |
Source: eXp Realty #72490486 Report a problem | ||
| 4/30/2019 | Listed for sale | $324,900+30.5%$141/sqft |
Source: eXp Realty #72490486 Report a problem | ||
| 9/9/2015 | Listing removed | $249,000$108/sqft |
Source: Exit Realty Partners #71811959 Report a problem | ||
| 5/18/2015 | Price change | $249,000-2.4%$108/sqft |
Source: Exit Realty Partners #71811959 Report a problem | ||
| 4/6/2015 | Listed for sale | $255,000+22%$111/sqft |
Source: Exit Realty Partners #71811959 Report a problem | ||
| 4/4/2009 | Listing removed | $209,000$91/sqft |
Source: MLS Property Information Network #70849009 Report a problem | ||
| 1/27/2009 | Price change | $209,000-7.1%$91/sqft |
Source: MLS Property Information Network #70849009 Report a problem | ||
| 11/22/2008 | Listed for sale | $225,000+1.8%$98/sqft |
Source: MLS Property Information Network #70849009 Report a problem | ||
| 9/10/2007 | Sold | $221,000-1.8%$96/sqft |
Source: Public Record Report a problem | ||
| 9/29/2006 | Sold | $225,000+12.5%$98/sqft |
Source: Public Record Report a problem | ||
| 6/12/2006 | Sold | $200,000-42.9%$87/sqft |
Source: Public Record Report a problem | ||
| 6/29/2005 | Sold | $350,000$152/sqft |
Source: Public Record Report a problem | ||
Public tax history
| Year | Property taxes | Tax assessment |
|---|---|---|
| 2025 | $5,583 +5.1% | $423,300 +9.6% |
| 2024 | $5,312 +3.8% | $386,300 +8.2% |
| 2023 | $5,118 +9.1% | $356,900 +15.8% |
| 2022 | $4,689 +2.2% | $308,300 +9.4% |
| 2021 | $4,588 +1.9% | $281,800 +6.4% |
| 2020 | $4,503 -0.4% | $264,900 +5.5% |
| 2019 | $4,522 +5.2% | $251,200 +10.5% |
| 2018 | $4,300 +6.2% | $227,400 +7.9% |
| 2017 | $4,050 -0.6% | $210,700 +6.6% |
| 2016 | $4,073 +2.7% | $197,600 |
| 2015 | $3,966 +2.7% | $197,600 |
| 2014 | $3,861 +7.7% | $197,600 +2.4% |
| 2013 | $3,586 +3.4% | $193,000 -5.5% |
| 2012 | $3,469 +14.9% | $204,300 +2.5% |
| 2010 | $3,019 -0.5% | $199,300 -11.3% |
| 2009 | $3,033 -4.9% | $224,700 -11.6% |
| 2008 | $3,188 +227% | $254,200 +215.4% |
| 2007 | $975 -60.2% | $80,600 -58.8% |
| 2006 | $2,448 +3.8% | $195,400 +9.2% |
| 2005 | $2,359 +7% | $179,000 +19.7% |
| 2004 | $2,205 +8% | $149,500 +18.4% |
| 2003 | $2,041 +3.7% | $126,300 +14.5% |
| 2002 | $1,969 -1.5% | $110,300 +1.9% |
| 2000 | $1,998 +13% | $108,200 +14.3% |
| 1997 | $1,768 | $94,700 |
Find assessor info on the county website
Monthly payment
Est. payment
Payment breakdown
Explore the cost of this home by adjusting the details. Changes won't be saved.Climate risks
Neighborhood: 01606
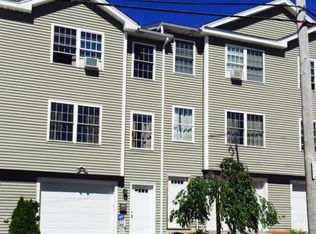
Similar homes
- $520,0004 bd2 ba1.9k sqft77 Darnell Rd, Worcester, MA 01606For Sale
 MLS ID #73577935, Emily Chapdelaine, Coldwell Banker Realty - Westford. MLS PIN
 - $565,0003 bd3 ba1.6k sqft37 Moreland Green Dr, Worcester, MA 01609For Sale
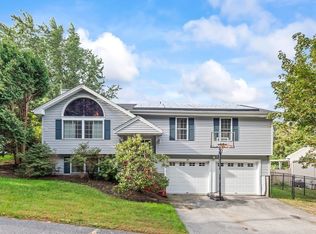 MLS ID #73582565, Sheryl Tessier, OWN IT. MLS PIN
 - $599,9005 bd3 ba2.7k sqft6 Harrington Way, Worcester, MA 01604For Sale
 MLS ID #73578713, Albert Surabian, Keller Williams Pinnacle Central. MLS PIN
 - $549,9994 bd3 ba2.7k sqft515 Prospect St, West Boylston, MA 01583For Sale
 MLS ID #73564493, Jim Black Group, Real Broker MA, LLC. MLS PIN
