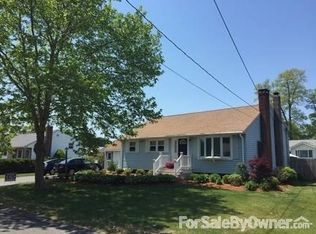
Beautifully maintained 3-bedroom, 1.5-bath front-to-back split-level home, ideally situated in the desirable West End neighborhood near the Easton line just minutes from Route 24. The main level features an open kitchen and dining area with refinished cabinetry, flowing seamlessly into a cozy living room with gleaming hardwood floors and a gas fireplace perfect for relaxing evenings. Upstairs, you'll find a spacious primary bedroom, two additional bedrooms, and a fully remodeled full bath featuring tile flooring and a tub/shower with stylish tile surround. The lower level offers a large family room complete with a dry bar ideal for entertaining plus a convenient half bath and laundry area. Outside, the home offers newly installed vinyl siding, a fully fenced backyard, a gunite inground pool, patio space for outdoor gatherings, and a storage shed. Whether you're looking for the perfect starter home or a comfortable place to downsize, this move in ready gem is a must see! OH 10/14 5-630
Sold for $560,000
$560,000
51 Rangeley Ave, Brockton, MA 02301
3beds
1,501sqft
Single Family Residence
Built in 1972
10,001 Square Feet Lot
$-- Zestimate®
$373/sqft
$-- Estimated rent
Home value
Not available
Estimated sales range
Not available
Not available
Zestimate® history
Owner options
List your home for rent
Find your next renter with Zillow Rental Manager. Plus, with online applications, you can quickly screen prospective tenants – for free.
Refinance and save
$3,766/mo
Est. payment
Refinancing to a lower rate could help reduce your monthly payments and save thousands over the life of the loan.
$3,766/mo
Est. payment
Explore your selling options
Work with a Zillow partner agent
Leverage their expertise and Zillow's premium Showcase listings to get your home seen by more buyers.
Get startedList with your own agent
Get your home in front of millions of buyers by listing it on Zillow.
Learn how to do itSell it yourself
Take full control of how buyers see your home on Zillow by listing For Sale by Owner (FSBO).
List your homeWhat's special
Gas fireplaceGunite inground poolLarge family roomGleaming hardwood floorsSpacious primary bedroomFully fenced backyardDry bar
Zillow last checked:
Listing updated:
Listed by:
Christopher J. Paiva 774-488-1427,
Paiva Real Estate Services, LLC 508-970-5612
Bought with:
Roberto Mejia
Redfin Corp.
Source: MLS PIN,MLS#: 73442197
Facts & features
Interior
Bedrooms & bathrooms
- Bedrooms: 3
- Bathrooms: 2
- Full bathrooms: 1
- 1/2 bathrooms: 1
Primary bedroom
- Features: Closet, Flooring - Hardwood, Recessed Lighting
- Level: Second
- Area: 151.67
- Dimensions: 11.67 x 13
Bedroom 2
- Features: Ceiling Fan(s), Closet, Flooring - Hardwood
- Level: Second
- Area: 78.38
- Dimensions: 9.5 x 8.25
Bedroom 3
- Features: Closet, Flooring - Hardwood
- Level: Second
- Area: 112.42
- Dimensions: 11.83 x 9.5
Bathroom 1
- Features: Bathroom - Full, Bathroom - Tiled With Tub & Shower, Flooring - Stone/Ceramic Tile
- Level: Second
- Area: 37.69
- Dimensions: 7.67 x 4.92
Bathroom 2
- Features: Bathroom - Half
- Level: Basement
Family room
- Features: Bathroom - Half, Flooring - Laminate, Exterior Access, Open Floorplan, Recessed Lighting
- Level: Basement
- Area: 336
- Dimensions: 28 x 12
Kitchen
- Features: Ceiling Fan(s), Flooring - Stone/Ceramic Tile, Dining Area, Cabinets - Upgraded, Exterior Access, Open Floorplan
- Level: Main,First
- Area: 198
- Dimensions: 18 x 11
Living room
- Features: Ceiling Fan(s), Flooring - Hardwood, Open Floorplan
- Level: First
- Area: 209
- Dimensions: 19 x 11
Heating
- Baseboard, Oil
Cooling
- Window Unit(s)
Appliances
- Included: Water Heater, Oven, Dishwasher, Microwave, Range, Refrigerator
- Laundry: Electric Dryer Hookup, Washer Hookup, In Basement
Features
- Flooring: Tile, Hardwood, Wood Laminate
- Basement: Full,Finished,Walk-Out Access,Interior Entry
- Number of fireplaces: 1
- Fireplace features: Living Room
Interior area
- Total structure area: 1,501
- Total interior livable area: 1,501 sqft
- Finished area above ground: 1,147
- Finished area below ground: 354
Property
Parking
- Total spaces: 4
- Parking features: Paved Drive, Off Street, Driveway, Paved
- Uncovered spaces: 4
Features
- Levels: Front to Back Split
- Patio & porch: Patio
- Exterior features: Patio, Pool - Inground, Rain Gutters, Storage, Fenced Yard
- Has private pool: Yes
- Pool features: In Ground
- Fencing: Fenced/Enclosed,Fenced
- Frontage length: 100.00
Lot
- Size: 10,001 Square Feet
- Features: Cleared, Level
Details
- Foundation area: 950
- Zoning: R1B
Construction
Type & style
- Home type: SingleFamily
- Property subtype: Single Family Residence
Materials
- Frame
- Foundation: Concrete Perimeter
- Roof: Shingle
Condition
- Year built: 1972
Utilities & green energy
- Electric: 110 Volts, 220 Volts, Circuit Breakers, 200+ Amp Service, Generator Connection
- Sewer: Public Sewer
- Water: Public
- Utilities for property: for Electric Range, for Electric Oven, for Electric Dryer, Washer Hookup, Generator Connection
Community & HOA
Community
- Features: Public Transportation, Highway Access, Public School, University
HOA
- Has HOA: No
Location
- Region: Brockton
Financial & listing details
- Price per square foot: $373/sqft
- Tax assessed value: $455,700
- Annual tax amount: $5,519
- Date on market: 9/12/2026
- Listing terms: Contract
- Exclusions: Washer/Dryer, Deep Freezer, Bar Mini Fridge And Soundbar.
Price history
| Date | Event | Price |
|---|---|---|
| 12/16/2025 | Sold | $560,000+1.8%$373/sqft |
Source: MLS PIN #73442197 Report a problem | ||
| 10/16/2025 | Contingent | $549,900$366/sqft |
Source: MLS PIN #73442197 Report a problem | ||
| 10/10/2025 | Listed for sale | $549,900$366/sqft |
Source: MLS PIN #73442197 Report a problem | ||
Public tax history
Tax history is unavailable.
Neighborhood: 02301
Nearby homes
- $579,5003 bd1 ba1.4k sqft51 Rangley Ave, Brockton, MA 02301Off Market
- $592,4003 bd2 ba1.4k sqft59 Rangley Ave, Brockton, MA 02301Off Market
- $652,9004 bd3 ba2.4k sqft24 Westhaven Dr, Brockton, MA 02301Off Market
- $524,5003 bd1 ba1.4k sqft43 Rangley Ave, Brockton, MA 02301Off Market
- $585,0003 bd3 ba2.2k sqft32 Westhaven Dr, Brockton, MA 02301Sold
- $634,7004 bd3 ba1.9k sqft50 Rangley Ave, Brockton, MA 02301Off Market
- $588,2003 bd1 ba1.6k sqft16 Westhaven Dr, Brockton, MA 02301Off Market
- $564,0003 bd1 ba1.5k sqft58 Rangley Ave, Brockton, MA 02301Off Market
Nearby schools
GreatSchools rating
- 4/10Hancock Elementary SchoolGrades: PK-5Distance: 0.5 mi
- 4/10West Middle SchoolGrades: 6-8Distance: 1.5 mi
- 2/10Brockton High SchoolGrades: 9-12Distance: 2.1 mi


Get pre-qualified for a loan
At Zillow Home Loans, we can pre-qualify you in as little as 5 minutes with no impact to your credit score.An equal housing lender. NMLS #10287.
- Massachusetts
- Plymouth County
- Brockton
- 02301
- 51 Rangeley Ave
