Skip main navigation
Accepting back-up offers
  • $549,000

    51 Raven Ln, Oden, AR 71961

    4beds
    2,092sqft
    : 
    Loading
    Get pre-qualified
    Single Family Residence
    Built in 2008
    31.08 Acres Lot
    $-- Zestimate®
    $262/sqft
    $-- HOA

    What's special

    True log homeNational forest frontageYear-round creekArchitectural charmVaulted ceilingsGranite countertopsOverlooking the screened-in porch
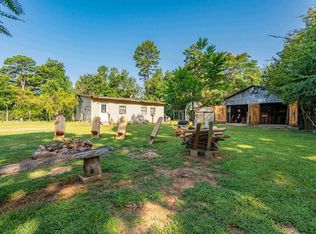
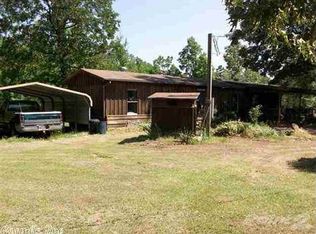
    True log home situated on 31.08 acres in the Montgomery County area with year-round creek and National Forest frontage. This property offers direct ATV access to the Fouche Trails and WPG trail system — ride straight from the land without trailering. The cabin features vaulted ceilings with an open-concept living area and an upstairs bridge connecting two rooms, creating both architectural charm and functional space. A pellet stove provides warmth and a cozy focal point while overlooking the screened-in porch. The kitchen has granite countertops, stainless steel appliances and real wood cabinets! Enjoy wide-open views from the expansive front porch — ideal for relaxing and taking in the surrounding mountain scenery. Additional improvements include 2 carports, extra storage and a 30x50 shop on a concrete slab with electrical ready for connection, perfect for equipment, recreational vehicles, or workshop use.
    141 days
    |
    404
    |
    31
    |

    Zillow last checked:

    Listing updated:

    Listed by:

    Betty Farriell 903-880-8846,

    CENTURY 21 Perry Real Estate 479-394-6500

    Source: CARMLS,MLS#: 26005938MLS Logo

      Facts & features

      Interior

      Bedrooms & bathrooms
      • Bedrooms: 4
      • Bathrooms: 2
      • Full bathrooms: 2
      Dining room
      • Features: Eat-in Kitchen, Kitchen/Dining Combo
      Heating
      • Electric
      Cooling
      • Electric, Window Unit(s)
      Appliances
      • Included: Microwave, Electric Range, Dishwasher, Refrigerator, Plumbed For Ice Maker, Water Softener, Water Purifier, Electric Water Heater
      • Laundry: Laundry Room
      Features
      • Walk-In Closet(s), Ceiling Fan(s), Walk-in Shower, Wired for Data, Granite Counters, Sheet Rock, See Remarks, Vaulted Ceiling(s), 2 Bedrooms Same Level
      • Flooring: Wood, Tile
      • Doors: Insulated Doors
      • Windows: Insulated Windows, Skylight(s)
      • Has fireplace: Yes
      • Fireplace features: Other
      Interior area
      • Total structure area: 2,092
      • Total interior livable area: 2,092 sqft

      Property

      Parking
      • Parking features: Carport
      • Has carport: Yes
      Features
      • Levels: Two
      • Stories: 2
      • Patio & porch: Screened, Porch
      • Exterior features: Storage, Rain Gutters, Storm Cellar, Shop
      • Waterfront features: Creek
      Lot
      • Size: 31.08 Acres
      • Features: Rural Property, Wooded, Cleared
      Details
      • Parcel number: 00104160000
      • Other equipment: Satellite Dish

      Construction

      Type & style
      • Home type: SingleFamily
      • Architectural style: Log Cabin
      • Property subtype: Single Family Residence
      Materials
      • Log
      • Foundation: Crawl Space
      • Roof: Composition
      Condition
      • New construction: No
      • Year built: 2008

      Utilities & green energy

      • Electric: Elec-Municipal (+Entergy)
      • Sewer: Septic Tank
      • Water: Well
      • Utilities for property: Telephone-Private
      Green energy
      • Energy efficient items: Doors
      • Water conservation: Efficient Hot Water Distribution

      Community & HOA

      Community
      • Subdivision: Metes & Bounds
      HOA
      • Has HOA: No
      Location
      • Region: Oden

      Financial & listing details

      • Price per square foot: $262/sqft
      • Tax assessed value: $242,650
      • Annual tax amount: $613
      • Date on market: 2/16/2026
      • Listing terms: VA Loan,FHA,Conventional,Cash,USDA Loan
      • Road surface type: Gravel
      betty farriell

      (903) 880-8846

      By pressing Contact Agent, you agree that the real estate professional identified above may call/text you about your search, which may involve use of automated means and pre-recorded/artificial voices. You don't need to consent as a condition of buying any property, goods, or services. Message/data rates may apply. You also agree to our Terms of Use. Zillow does not endorse any real estate professionals. We may share information about your recent and future site activity with your agent to help them understand what you're looking for in a home.

        Estimated market value

        Not available

        Estimated sales range

        Not available

        Not available

        Price history

        DateEventPrice
        2/16/2026Listed for sale$549,000$262/sqft
        Source: CARMLS #26005938 Report a problem
        2/11/2026Listing removed$549,000$262/sqft
        Source: CARMLS #25022860 Report a problem
        9/14/2025Price change$549,000-4.5%$262/sqft
        Source: CARMLS #25022860 Report a problem
        6/11/2025Listed for sale$575,000$275/sqft
        Source: CARMLS #25022860 Report a problem

        Public tax history

        YearProperty taxesTax assessment
        2025$515 -15.9%$28,245
        2024$613 -10.9%$28,245
        2023$688 +10.9%$28,245 +12.7%
        2022$620 $25,070
        2021$620 $25,070
        2020$620 +0.3%$25,070
        2019$618 -3.9%$25,070
        2018$643 -13.7%$25,070 -9.3%
        2017$745 -32%$27,650
        2016$1,095 $27,650
        2015$1,095 $27,650
        2014$1,095 +7.1%$27,650 +7.1%
        2013$1,022 +65%$25,810 +5.4%
        2012$619 -0.3%$24,479
        2011$621 +6.5%$24,479 +4.1%
        2010$583 +858.3%$23,523 +127.7%
        2009$61 $10,330

        Find assessor info on the county website

        Monthly payment

        Est. payment

        Payment breakdown

        Explore the cost of this home by adjusting the details. Changes won't be saved.
        All calculations are estimates and provided by Zillow, Inc. for informational purposes only. Actual amounts may vary.
        HOA fees may include property taxes on listings classified as Co-Ops. Contact the listing agent and/or owner for fee details.
        Mortgage interest rates are dependent on a number of factors, including credit score, down payment, and repayment length. Interest rate data provided by Zillow Group Marketplace, Inc. as of 1/1/1970 from various mortgage lenders with which we have lead or other similar arrangements; the Estimated Payment is an average of those rates.
        See how much you could borrow to make a competitive offer.

        Climate risks

        Neighborhood: 71961

        Getting around

        1 / 100
        Car-Dependent
        16 / 100
        Somewhat Bikeable

        Nearby schools

        GreatSchools rating

        Similar homes

        Skip to the end of the carouselSkip to the beginning of the carousel