Skip main navigation
Off market
  • $1,062,000

    51 Rhapsody Bend Dr, The Woodlands, TX 77382

    3beds
    2,924sqft
    SingleFamily
    Built in 2005
    0.33 Acres Lot
    $1,062,000 Zestimate®
    $363/sqft
    $3,787 Estimated rent

    Home value

    $1,062,000

    $988,000 - $1.15M

    $3,787/mo

    Zestimate® history
    Loading
    Loading...

    Owner options

    List your home for rent

    $3,787/mo

    Rent Zestimate®

    Find your next renter with Zillow Rental Manager. Plus, with online applications, you can quickly screen prospective tenants – for free.

    Learn more

    $3,787/mo

    Rent Zestimate®

    Refinance and save

    $5,941/mo

    Est. payment

    Refinancing to a lower rate could help reduce your monthly payments and save thousands over the life of the loan.

    See today's rates

    $5,941/mo

    Est. payment

    Explore your selling options

    Work with a Zillow partner agent

    Leverage their expertise and Zillow's premium Showcase listings to get your home seen by more buyers.

    Get started

    List with your own agent

    Get your home in front of millions of buyers by listing it on Zillow.

    Learn how to do it

    Sell it yourself

    Take full control of how buyers see your home on Zillow by listing For Sale by Owner (FSBO).

    List your home

    What's special

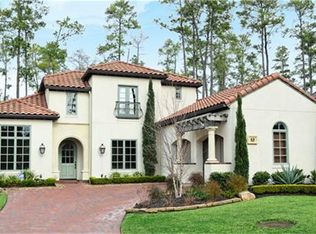
    Looking for a slice of heaven? This custom leisure home on the Player Golf Course, tucked away on a cul-de-sac for privacy is it! Step inside to discover travertine floors flowing effortlessly throughout most of the home, windows to the backyard haven with outstanding outdoor living! Huge kitchen is perfect for any chef, & great for entertaining. The study & master are located at the back of the home, each offering views of the pool & back gardens. 2 secondary bedrooms, each with their own ensuite bath. The dining room ceiling is finished with tile for a beautiful feature. The infinity edge pool is the focal point in the backyard, flanked with fire bowls, & outdoor living space is complete with kitchen, & space for various seating options. The garage can be air conditioned for the hobbyist. Walk to the Player clubhouse and course, & just a short bike ride to YMCA, library, shopping, dining, & minutes to the Park & Ride! This is time for you to enjoy what you have waited for in life!

    This property is off market, which means it's not currently listed for sale or rent on Zillow. This may be different from what's available on other websites or public sources.

    Facts & features

    Interior

    Bedrooms & bathrooms
    • Bedrooms: 3
    • Bathrooms: 4
    • Full bathrooms: 3
    • 1/2 bathrooms: 1
    Heating
    • Other, Gas
    Cooling
    • Central
    Appliances
    • Included: Refrigerator
    Features
    • Breakfast Bar, Fire/Smoke Alarm, Drapes/Curtains/Window Cover, High Ceiling, Alarm System - Owned, Island Kitchen
    • Flooring: Carpet, Hardwood
    • Has fireplace: Yes
    Interior area
    • Total interior livable area: 2,924 sqft

    Property

    Parking
    • Parking features: Carport, Garage - Attached
    Features
    • Stories: 1
    • Exterior features: Stucco
    • Has spa: Yes
    Lot
    • Size: 0.33 Acres
    Details
    • Parcel number: 96992704800

    Construction

    Type & style
    • Home type: SingleFamily
    • Architectural style: Ranch, Mediterranean
    Materials
    • Other
    • Foundation: Slab
    • Roof: Tile
    Condition
    • Year built: 2005
    Details
    • Builder name: Lovett

    Utilities & green energy

    Green energy
    • Energy efficient items: Windows, Thermostat

    Community & neighborhood

    Location
    • Region: The Woodlands

    Other

    Other facts
    • LotSizeUnits: Square Feet
    • Flooring: Stone, Marble
    • TaxYear: 2017
    • ArchitecturalStyle: Ranch, Mediterranean
    • GarageYN: true
    • LivingAreaUnits: Square Feet
    • CoolingYN: true
    • Stories: 1
    • FoundationDetails: Slab
    • RoomsTotal: 10
    • Furnished: Unfurnished
    • ConstructionMaterials: Stone, Stucco
    • AssociationName: The Woodlands
    • CurrentFinancing: Conventional
    • StoriesTotal: 1
    • GreenEnergyEfficient: Windows, Thermostat
    • InteriorFeatures: Breakfast Bar, Fire/Smoke Alarm, Drapes/Curtains/Window Cover, High Ceiling, Alarm System - Owned, Island Kitchen
    • Disclosures: Sellers Disclosure, Mud
    • ExteriorFeatures: Back Yard Fenced, Back Yard, Back Green Space, Outdoor Kitchen, Subdivision Tennis Court
    • LivingAreaSource: Appraisal District
    • LotSizeSource: Appraiser
    • YearBuiltSource: Appraiser
    • ParkingFeatures: Auto Garage Door Opener
    • DirectionFaces: East
    • Exclusions: See list
    • BuilderName: Lovett
    • PublicSurveySection: 27
    • StructureType: undefined

    Price history

    DateEventPrice
    2/16/2019Listing removed$750,000$256/sqft
    Source: RE/MAX The Woodlands & Spring #57236255 Report a problem
    1/24/2019Pending sale$750,000$256/sqft
    Source: RE/MAX The Woodlands & Spring #57236255 Report a problem
    1/24/2019Listed for sale$750,000$256/sqft
    Source: RE/MAX The Woodlands & Spring #57236255 Report a problem
    1/14/2019Pending sale$750,000$256/sqft
    Source: RE/MAX The Woodlands & Spring #57236255 Report a problem
    1/10/2019Listed for sale$750,000-7.4%$256/sqft
    Source: RE/MAX The Woodlands & Spring #57236255 Report a problem
    3/29/2013Sold--
    Source: Agent Provided Report a problem
    12/13/2012Price change$809,900-1.8%$277/sqft
    Source: RE/MAX THE WOODLANDS AND SPRING #95177677 Report a problem
    9/2/2012Price change$825,000-2.4%$282/sqft
    Source: RE/MAX The Woodlands & Spring #95177677 Report a problem
    7/4/2012Price change$844,900-1.2%$289/sqft
    Source: RE/MAX The Woodlands & Spring #95177677 Report a problem
    2/25/2012Price change$855,000-2.3%$292/sqft
    Source: RE/MAX The Woodlands & Spring #95177677 Report a problem
    10/7/2011Listed for sale$875,000$299/sqft
    Source: RE/MAX The Woodlands & Spring #17415318 Report a problem

    Public tax history

    YearProperty taxesTax assessment
    2025$10,186 -9.1%$826,000 -7.8%
    2024$11,200 -0.5%$895,994 +10%
    2023$11,260 $814,540
    2022-- $814,540 +19.7%
    2021$12,488 -10.5%$680,680 -7.7%
    2020$13,958 +2%$737,280 +11.4%
    2019$13,691 -12.1%$661,960
    2018$15,584 -2%$661,960 -1.6%
    2017$15,895 +0.9%$672,540 +0.9%
    2016$15,747 -15.8%$666,270
    2015$18,708 $666,270 -13.9%
    2014$18,708 $773,910 +24.8%
    2013-- $620,110
    2012-- $620,110 +9.5%
    2011-- $566,550
    2010-- $566,550 +2.6%
    2009-- $552,460 +5.5%
    2008-- $523,700 +10%
    2007-- $476,090 +165.5%
    2006-- $179,330 +32.8%
    2005-- $135,000
    2004-- $135,000

    Find assessor info on the county website

    Neighborhood: Sterling Ridge

    Nearby schools

    GreatSchools rating
    Schools provided by the listing agent
    • District: 11 - Conroe

    Source: The MLS. This data may not be complete. We recommend contacting the local school district to confirm school assignments for this home.

    Get a cash offer in 3 minutes
    Find out how much your home could sell for in as little as 3 minutes with a no-obligation cash offer.
    Estimated market value
    $1,062,000
    Get a cash offer in 3 minutes
    Find out how much your home could sell for in as little as 3 minutes with a no-obligation cash offer.
    Estimated market value
    $1,062,000