Act now to buy this 3 Bedroom 2 full bath home in the lovely neighborhood of Frog Hollow Meadow. Under construction is a brand new elementary school. This spacious Bi Level house has a new roof, gutters and downspouts all installed 2018 along with new exterior vinyl siding. (Roof warranty passes to the next buyer). The upper level boasts an open floor plan with a carpeted formal living room, dining room, eat-in kitchen, three bedrooms and hall bath. This bathroom has updated sinks & faucets and newer loo. The air conditioning system cools this upper level. The lower level has a laundry room equipped with washer & dryer, full bath with stall shower, 2 family/rec rooms and entry to attached garage. The paneled family room features a brick wood burning fireplace with a new slider to the back yard. The second family room was converted from the original 2 car garage making it very spacious to accomodate your personal needs. A wall propane heater with 100 gallon propane tank provides the heat for this room. From this room, one can exit the house to the level back yard or exit into the oversized one car garage. This large garage can fit a tractor, bikes or a work shop along with a car. Recent seller upgrades include new shutters, newer carpeting throughout the house on both levels, new light fixtures, new faucets & loo in upper level full bath, newly installed GFCI's and newer roof, gutters & downspouts. Note, the central air cools the upper (bedroom) level of the house. The French Drain is in front of the garage that wraps around the house for water management. Terrific location convenient to Phoenixville, King of Prussia and Great Valley. Brand new elementary school currently being built. Total Finished square footage in Public Records is 1144 for upper level only- Estimated Total Finished living space square footage includes both levels.
Sold for $450,000
$450,000
51 Richard Lee Ln, Phoenixville, PA 19460
3beds
2,273sqft
Single Family Residence
Built in 1973
0.57 Acres Lot
$557,900 Zestimate®
$198/sqft
$3,125 Estimated rent
Home value
$557,900
$524,000 - $597,000
$3,125/mo
Zestimate® history
Owner options
List your home for rent
$3,125/mo
Rent Zestimate®
Find your next renter with Zillow Rental Manager. Plus, with online applications, you can quickly screen prospective tenants – for free.
$3,125/mo
Rent Zestimate®
Refinance and save
$2,880/mo
Est. payment
Refinancing to a lower rate could help reduce your monthly payments and save thousands over the life of the loan.
$2,880/mo
Est. payment
Explore your selling options
Work with a Zillow partner agent
Leverage their expertise and Zillow's premium Showcase listings to get your home seen by more buyers.
Get startedList with your own agent
Get your home in front of millions of buyers by listing it on Zillow.
Learn how to do itSell it yourself
Take full control of how buyers see your home on Zillow by listing For Sale by Owner (FSBO).
List your homeWhat's special
Brick wood burning fireplaceFrench drainWork shopLarge garageAttached garageBrand new elementary schoolNew roof
Zillow last checked:
Listing updated:
Listed by:
Betsy Cohen 610-247-0134,
BHHS Fox & Roach Malvern-Paoli,
Co-Listing Agent: Maribeth Mcconnell 610-724-6384,
BHHS Fox & Roach Malvern-Paoli
Bought with:
Lance Zou, RS298522
Times Real Estate, Inc.
Source: Bright MLS,MLS#: PACT2063512
Facts & features
Interior
Bedrooms & bathrooms
- Bedrooms: 3
- Bathrooms: 2
- Full bathrooms: 2
- Main level bathrooms: 1
- Main level bedrooms: 3
Rooms
- Room types: Living Room, Dining Room, Primary Bedroom, Bedroom 2, Bedroom 3, Kitchen, Family Room, Den, Laundry, Bathroom 1, Full Bath
Basement
- Area: 1129
Heating
- Baseboard, Other, Electric, Propane
Cooling
- Central Air, Electric
Appliances
- Included: Oven, Refrigerator, Dryer, Washer, Electric Water Heater
- Laundry: Lower Level, Laundry Room
Features
- Attic, Ceiling Fan(s), Dining Area, Eat-in Kitchen, Kitchen - Table Space, Bathroom - Tub Shower
- Flooring: Carpet, Tile/Brick
- Doors: Sliding Glass
- Has basement: No
- Number of fireplaces: 1
- Fireplace features: Brick, Wood Burning
Interior area
- Total structure area: 2,273
- Total interior livable area: 2,273 sqft
- Finished area above ground: 1,144
- Finished area below ground: 1,129
Property
Parking
- Total spaces: 4
- Parking features: Garage Faces Front, Garage Door Opener, Storage, Oversized, Asphalt, Attached, Driveway
- Attached garage spaces: 1
- Uncovered spaces: 3
Accessibility
- Accessibility features: None
Features
- Levels: Bi-Level,Two
- Stories: 2
- Exterior features: Flood Lights
- Pool features: None
- Has view: Yes
- View description: Garden
Lot
- Size: 0.57 Acres
- Features: Suburban
Details
- Additional structures: Above Grade, Below Grade
- Parcel number: 2603A0029
- Zoning: R10
- Special conditions: Standard
Construction
Type & style
- Home type: SingleFamily
- Property subtype: Single Family Residence
Materials
- Vinyl Siding, Brick
- Foundation: Block
- Roof: Shingle
Condition
- Very Good
- New construction: No
- Year built: 1973
Utilities & green energy
- Electric: 200+ Amp Service
- Sewer: Public Sewer
- Water: Well
Community & HOA
Community
- Subdivision: Frog Hollow Meadow
HOA
- Has HOA: No
Location
- Region: Phoenixville
- Municipality: EAST PIKELAND TWP
Financial & listing details
- Price per square foot: $198/sqft
- Tax assessed value: $140,890
- Annual tax amount: $5,262
- Date on market: 4/15/2024
- Listing agreement: Exclusive Right To Sell
- Listing terms: Cash,Conventional
- Inclusions: 100 Gln Propane Tank, Refrigerator, Washer, Dryer
- Ownership: Fee Simple
Price history
| Date | Event | Price |
|---|---|---|
| 5/20/2024 | Sold | $450,000-2%$198/sqft |
Source:  Bright MLS #PACT2063512 Report a problem Bright MLS #PACT2063512 Report a problem | ||
| 5/15/2024 | Pending sale | $459,000$202/sqft |
Source: Bright MLS #PACT2063512 Report a problem | ||
| 4/19/2024 | Contingent | $459,000$202/sqft |
Source: Bright MLS #PACT2063512 Report a problem | ||
| 4/15/2024 | Listed for sale | $459,000+10.6%$202/sqft |
Source: Bright MLS #PACT2063512 Report a problem | ||
| 3/22/2023 | Listing removed | $415,000$183/sqft |
Source: Bright MLS #PACT2027146 Report a problem | ||
| 2/2/2023 | Listed for sale | $415,000$183/sqft |
Source: Bright MLS #PACT2027146 Report a problem | ||
| 1/18/2023 | Pending sale | $415,000$183/sqft |
Source: Bright MLS #PACT2027146 Report a problem | ||
| 1/10/2023 | Price change | $415,000-4.6%$183/sqft |
Source: Bright MLS #PACT2027146 Report a problem | ||
| 12/13/2022 | Listed for sale | $435,000-3.3%$191/sqft |
Source: Bright MLS #PACT2027146 Report a problem | ||
| 11/14/2022 | Listing removed | $450,000$198/sqft |
Source: Bright MLS #PACT2027146 Report a problem | ||
| 10/24/2022 | Price change | $450,000-3.2%$198/sqft |
Source: Bright MLS #PACT2027146 Report a problem | ||
| 7/2/2022 | Listed for sale | $465,000$205/sqft |
Source: Bright MLS #PACT2027146 Report a problem | ||
Public tax history
| Year | Property taxes | Tax assessment |
|---|---|---|
| 2026 | $5,783 +3.9% | $140,890 |
| 2025 | $5,567 +2.5% | $140,890 |
| 2024 | $5,432 +2.2% | $140,890 |
| 2023 | $5,317 +0.9% | $140,890 |
| 2022 | $5,271 +0.9% | $140,890 |
| 2021 | $5,226 +153.7% | $140,890 |
| 2020 | $2,060 -58.6% | $140,890 |
| 2019 | $4,978 +2.7% | $140,890 |
| 2018 | $4,845 +9900.1% | $140,890 |
| 2017 | $48 -92.4% | $140,890 |
| 2016 | $640 | $140,890 |
| 2015 | $640 | $140,890 |
| 2014 | $640 | $140,890 |
| 2013 | -- | $140,890 |
| 2012 | -- | $140,890 |
| 2011 | -- | $140,890 |
| 2010 | -- | $140,890 |
| 2009 | -- | $140,890 |
| 2008 | -- | $140,890 |
| 2007 | -- | $140,890 |
| 2006 | -- | $140,890 |
| 2005 | -- | $140,890 |
| 2004 | -- | $140,890 |
| 2003 | -- | $140,890 |
| 2000 | -- | $140,890 |
Find assessor info on the county website
Neighborhood: 19460
Nearby homes
- $510,0003 bd3 ba1.7k sqft53 Richard Lee Ln, Phoenixville, PA 19460Off Market
- $623,7003 bd2 ba2.6k sqft47 Richard Lee Ln, Phoenixville, PA 19460Off Market
- $350,0004 bd3 ba2.2k sqft1015 Hares Hill Rd, Phoenixville, PA 19460Sold
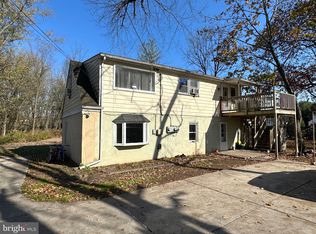
- $494,3004 bd3 ba1.6k sqft52 Richard Lee Ln, Phoenixville, PA 19460Off Market

- $727,0005 bd4 ba3.2k sqft54 Richard Lee Ln, Phoenixville, PA 19460Off Market
- $660,1004 bd3 ba2.2k sqft50 Richard Lee Ln, Phoenixville, PA 19460Off Market
- $431,0004 bd2 ba1.4k sqft1019 Hares Hill Rd, Phoenixville, PA 19460Sold
- $415,9003 bd1 ba1.4k sqft55 Richard Lee Ln, Phoenixville, PA 19460Off Market
Nearby schools
GreatSchools rating
- NAPhoenixville Early Learning CenterGrades: K-1Distance: 2.6 mi
- 6/10Phoenixville Area Middle SchoolGrades: 6-8Distance: 2.8 mi
- 8/10Phoenixville Area High SchoolGrades: 9-12Distance: 2.7 mi
Schools provided by the listing agent
- District: Phoenixville Area
Source: Bright MLS. This data may not be complete. We recommend contacting the local school district to confirm school assignments for this home.
Get a cash offer in 3 minutes
Find out how much your home could sell for in as little as 3 minutes with a no-obligation cash offer.
Estimated market value
$557,900
Get a cash offer in 3 minutes
Find out how much your home could sell for in as little as 3 minutes with a no-obligation cash offer.
Estimated market value
$557,900
- Pennsylvania
- Chester County
- Phoenixville
- 19460
- 51 Richard Lee Ln
Nearby cities
Nearby neighborhoods
Nearby zip codes
Other Phoenixville Topics
