Check out this fantastic home with sooo much potential!! Located in a cul de sac neighborhood with Cedar Lake views and deeded beach rights, this home is just minutes to the MA Pike and Rt 84. This is a 1809 square foot salt box colonial with 2.5 bathrooms and a partially finished basement. The large sun room is heated and insulated and provides lovely views of the Cedar Lake. The backyard staircase leads to the street below and deeded lake access. The kitchen was recently renovated as well as two of the bathrooms. First floor primary bedroom with en suite. The second floor has 2 bedrooms with a shared jack & Jill bathroom. Town sewer and Well with new pump. This home does need some repairs but the location is unbeatable! This is a great opportunity to create some sweat equity!
Pending
$350,000
51 Ridge Way, Sturbridge, MA 01566
3beds
1,809sqft
Single Family Residence
Built in 1982
0.59 Acres Lot
$363,000 Zestimate®
$193/sqft
$-- HOA
What's special
Cul de sac neighborhoodCedar lake views
- 13 days
- 40
- 0
Zillow last checked:
Listing updated:
Listed by:
Noelle Merle 508-277-2128,
Hometown National Realty Inc. 508-277-2128
Source: MLS PIN,MLS#: 73559298
Facts & features
Interior
Bedrooms & bathrooms
- Bedrooms: 3
- Bathrooms: 3
- Full bathrooms: 2
- 1/2 bathrooms: 1
Primary bedroom
- Level: First
Bedroom 2
- Level: Second
Bedroom 3
- Level: Second
Primary bathroom
- Features: Yes
Bathroom 1
- Level: First
Bathroom 2
- Level: First
Bathroom 3
- Level: Second
Dining room
- Level: First
Family room
- Level: Basement
Kitchen
- Level: First
Living room
- Level: First
Heating
- Electric, Wood, Wood Stove
Cooling
- Window Unit(s)
Appliances
- Included: Electric Water Heater, Range, Dishwasher, Refrigerator
- Laundry: In Basement, Electric Dryer Hookup, Washer Hookup
Features
- Sun Room
- Flooring: Wood, Tile, Other
- Basement: Full,Partially Finished,Interior Entry,Bulkhead
- Has fireplace: No
Interior area
- Total structure area: 1,809
- Total interior livable area: 1,809 sqft
- Finished area above ground: 1,809
- Finished area below ground: 400
Property
Parking
- Total spaces: 5
- Parking features: Attached, Off Street, Paved
- Attached garage spaces: 1
- Uncovered spaces: 4
Features
- Patio & porch: Deck - Wood
- Exterior features: Deck - Wood, Rain Gutters, Hot Tub/Spa
- Has spa: Yes
- Spa features: Private
- Has view: Yes
- View description: Scenic View(s), Water, Lake
- Has water view: Yes
- Water view: Lake,Water
- Waterfront features: Beach Access, Lake/Pond, Walk to, Beach Ownership(Deeded Rights)
Lot
- Size: 0.59 Acres
- Features: Wooded, Sloped
Details
- Parcel number: M:0540 B:1E13 L:0051,1704464
- Zoning: SR
Construction
Type & style
- Home type: SingleFamily
- Architectural style: Saltbox
- Property subtype: Single Family Residence
Materials
- Foundation: Concrete Perimeter
- Roof: Shingle
Condition
- Year built: 1982
Utilities & green energy
- Sewer: Public Sewer
- Water: Private
- Utilities for property: for Electric Range, for Electric Dryer, Washer Hookup
Community & HOA
Community
- Features: Public Transportation, Shopping, Tennis Court(s), Park, Walk/Jog Trails, Golf, Medical Facility, Laundromat, Bike Path, Conservation Area, Highway Access, House of Worship, Private School, Public School
HOA
- Has HOA: No
Location
- Region: Sturbridge
Financial & listing details
- Price per square foot: $193/sqft
- Tax assessed value: $339,400
- Annual tax amount: $5,295
- Date on market: 9/20/2026
- Listing terms: Contract
Estimated market value
$363,000
$345,000 - $381,000
$3,466/mo
Price history
| Date | Event | Price |
|---|---|---|
| 8/28/2026 | Pending sale | $350,000$193/sqft |
Source: MLS PIN #73559298 Report a problem | ||
| 8/26/2026 | Listed for sale | $350,000$193/sqft |
Source: MLS PIN #73559298 Report a problem | ||
| 8/17/2026 | Pending sale | $350,000$193/sqft |
Source: MLS PIN #73559298 Report a problem | ||
| 8/10/2026 | Listed for sale | $350,000+53.8%$193/sqft |
Source: MLS PIN #73559298 Report a problem | ||
| 4/9/2018 | Sold | $227,500-3.2%$126/sqft |
Source: Public Record Report a problem | ||
| 2/13/2018 | Pending sale | $234,900$130/sqft |
Source: Town and Main LLC #72179264 Report a problem | ||
| 2/9/2018 | Listed for sale | $234,900$130/sqft |
Source: Town and Main LLC #72179264 Report a problem | ||
| 1/31/2018 | Pending sale | $234,900$130/sqft |
Source: Town and Main LLC #72179264 Report a problem | ||
| 12/31/2017 | Price change | $234,900-2.1%$130/sqft |
Source: Town and Main LLC #72179264 Report a problem | ||
| 12/1/2017 | Price change | $239,900-2%$133/sqft |
Source: Town and Main LLC #72179264 Report a problem | ||
| 11/10/2017 | Price change | $244,900-2%$135/sqft |
Source: Town and Main LLC #72179264 Report a problem | ||
| 10/5/2017 | Price change | $249,900-2%$138/sqft |
Source: Town and Main LLC #72179264 Report a problem | ||
| 9/14/2017 | Price change | $254,900-1.9%$141/sqft |
Source: Town and Main LLC #72179264 Report a problem | ||
| 8/15/2017 | Price change | $259,900-1.9%$144/sqft |
Source: Town and Main LLC #72179264 Report a problem | ||
| 7/8/2017 | Price change | $264,900-3.6%$146/sqft |
Source: Town and Main LLC #72179264 Report a problem | ||
| 6/9/2017 | Listed for sale | $274,900+77.5%$152/sqft |
Source: Town and Main LLC #72179264 Report a problem | ||
| 8/7/2000 | Sold | $154,900$86/sqft |
Source: Public Record Report a problem | ||
Public tax history
| Year | Property taxes | Tax assessment |
|---|---|---|
| 2025 | $5,145 +1.6% | $323,000 +5.1% |
| 2024 | $5,066 +2.6% | $307,200 +12.4% |
| 2023 | $4,940 +13.7% | $273,400 +19.6% |
| 2022 | $4,346 | $228,500 |
| 2021 | $4,346 | $228,500 |
| 2020 | $4,346 -6% | $228,500 -5.3% |
| 2019 | $4,621 +1.5% | $241,300 +3% |
| 2018 | $4,553 +4.8% | $234,200 +4.6% |
| 2017 | $4,344 +5.3% | $223,900 +4.3% |
| 2016 | $4,124 +0.7% | $214,700 +0.8% |
| 2015 | $4,096 +4.5% | $212,900 +4.3% |
| 2014 | $3,921 -2.7% | $204,200 -9% |
| 2013 | $4,028 +3.3% | $224,400 +1.5% |
| 2012 | $3,898 +5.4% | $221,100 -3.2% |
| 2011 | $3,698 +5.1% | $228,400 -5.5% |
| 2010 | $3,517 +8.6% | $241,700 -5.5% |
| 2009 | $3,238 +6.5% | $255,800 -4.8% |
| 2008 | $3,041 +3.6% | $268,600 +0.1% |
| 2007 | $2,935 -0.3% | $268,300 +7.5% |
| 2006 | $2,945 +2.6% | $249,600 +7.4% |
| 2005 | $2,870 -6.3% | $232,400 +41.7% |
| 2004 | $3,064 +6.1% | $164,000 |
| 2003 | $2,888 +26.8% | $164,000 +34.8% |
| 2001 | $2,278 +9.3% | $121,700 +0.4% |
| 1997 | $2,085 | $121,200 |
Find assessor info on the county website
Monthly payment
Est. payment
Payment breakdown
Explore the cost of this home by adjusting the details. Changes won't be saved.Climate risks
Neighborhood: 01566
Nearby schools
Schools provided by the listing agent
- Elementary: Burgess Elementary
- Middle: Tantasqua Regional
- High: Tantasqua Regional
Source: MLS PIN. This data may not be complete. We recommend contacting the local school district to confirm school assignments for this home.
Similar homes
- $380,0003 bd1 ba1k sqft328 Lebanon Hill Rd, Southbridge, MA 01550For Sale
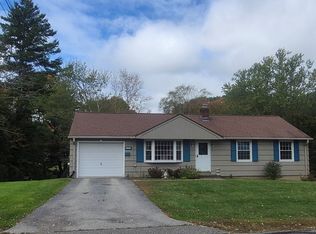 MLS ID #73585702, Patricia E. Moriarty, RE/MAX Prof Associates. MLS PIN
 - $349,9004 bd2 ba1.6k sqft24 Litchfield Ave, Southbridge, MA 01550For Sale
 MLS ID #73574955, Cynthia Sowa Forgit, Keller Williams Pinnacle Central. MLS PIN
 - $350,0003 bd1 ba1.2k sqft15 Warsaw Ave, Dudley, MA 01571For Sale
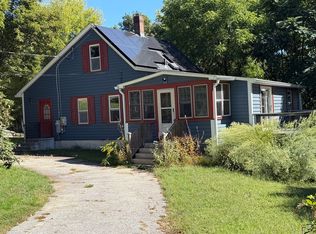 MLS ID #73576331, Merissa Hampton, Hampton-Young Real Estate, LLC. MLS PIN
 - $384,9002 bd1 ba1.2k sqft36 Leno Rd, Holland, MA 01521For Sale
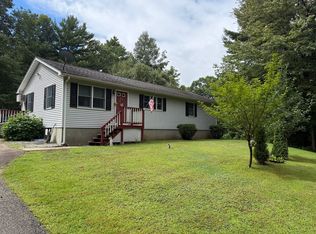 MLS ID #73572682, Gracellen Riel, RE/MAX Prof Associates. MLS PIN
