Skip main navigation
Sold for $2,100,000
  • $2,100,000

    51 Ridgeline Rd, Eufaula, OK 74432

    6beds
    4,533sqft
    Single Family Residence
    Built in 2022
    10,580 Square Feet Lot
    $2,100,200 Zestimate®
    $463/sqft
    $4,784 Estimated rent

    Home value

    $2,100,200

    Estimated sales range

    Not available

    $4,784/mo

    Zestimate® history
    Loading
    Loading...

    Owner options

    List your home for rent

    $4,784/mo

    Rent Zestimate®

    Find your next renter with Zillow Rental Manager. Plus, with online applications, you can quickly screen prospective tenants – for free.

    Learn more

    $4,784/mo

    Rent Zestimate®

    Refinance and save

    $14,108/mo

    Est. payment

    Refinancing to a lower rate could help reduce your monthly payments and save thousands over the life of the loan.

    See today's rates

    $14,108/mo

    Est. payment

    Explore your selling options

    Work with a Zillow partner agent

    Leverage their expertise and Zillow's premium Showcase listings to get your home seen by more buyers.

    Get started

    List with your own agent

    Get your home in front of millions of buyers by listing it on Zillow.

    Learn how to do it

    Sell it yourself

    Take full control of how buyers see your home on Zillow by listing For Sale by Owner (FSBO).

    List your home

    What's special

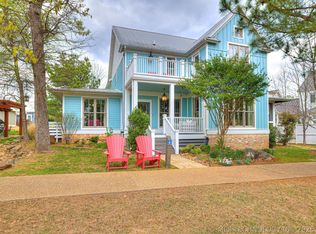
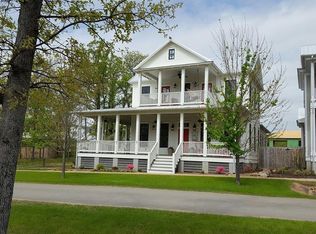
    Gracing the corner of Boulevard and Ridgeline Rd, this beautiful colonial revival home complements its surroundings with deep wrap-around porches that encourages community connection and offers breathtaking views of the Pavilion and nearby trails. This residence epitomizes high quality design and craftsmanship and is a focal point for this lakeside community. The house greets you with the warmth of a brick slurry exterior with delicate arches, custom mahogany door and a tranquil fountain. As you step inside, enjoy an open layout that seamlessly connects the living area with the gourmet kitchen. The classically proportioned dining room, complete with brick pavers, corresponds to the exterior porches and captures southern exposure, creating the perfect setting for memorable gatherings. The main floor master suite is a peaceful retreat with indulging marble finishes and a spa like bathtub, plus a large walk-in closet and access to the private courtyard. Upstairs are two tastefully designed secondary bedroom suites, each with access to the wrap around porches with panoramic Boulevard views. The third floor offers a large open space with endless options, such as a playroom, office or future bunk room! With an abundance of private parking, a 2 car garage, you are set for full time living or large gatherings at the lake!

    Zillow last checked:

    Listing updated:

    Listed by:

    Katie Chapman 404-429-8806,

    The Agency

    Bought with:

    Katie Chapman, 179943

    The Agency

    Source: MLSOK/OKCMAR as distributed by MLS GRID,MLS#: 1249401MLS Logo

    Facts & features

    Interior

    Bedrooms & bathrooms
    • Bedrooms: 6
    • Bathrooms: 4
    • Full bathrooms: 4
    Heating
    • Has Heating (Unspecified Type)
    Cooling
    • Has cooling: Yes
    Features
    • Number of fireplaces: 1
    • Fireplace features: Gas Log
    Interior area
    • Total structure area: 4,533
    • Total interior livable area: 4,533 sqft

    Property

    Parking
    • Total spaces: 2
    • Parking features: Garage
    • Garage spaces: 2
    Features
    • Levels: Multi/Split
    • Exterior features: Balcony
    Lot
    • Size: 10,580 Square Feet
    • Features: Corner Lot
    Details
    • Parcel number: 51NONERidgeline74432
    • Special conditions: None

    Construction

    Type & style
    • Home type: SingleFamily
    • Architectural style: Colonial
    • Property subtype: Single Family Residence
    Materials
    • Brick & Frame
    • Foundation: Slab
    • Roof: Metal
    Condition
    • Year built: 2022

    Community & HOA

    HOA
    • Has HOA: Yes
    • Services included: Common Area Maintenance
    • HOA fee: $4,320 annually
    Location
    • Region: Eufaula

    Financial & listing details

    • Price per square foot: $463/sqft
    • Annual tax amount: $10,449
    • Date on market: 9/16/2026

    Price history

    DateEventPrice
    9/16/2026Sold$2,100,000+7.7%$463/sqft
    Source: MLSOK/OKCMAR as distributed by MLS GRID #1249401 Report a problem
    7/7/2025Sold$1,950,000-11.4%$430/sqft
    Source: MLS Technology, Inc. #2501769 Report a problem
    6/5/2025Pending sale$2,200,000$485/sqft
    Source: MLS Technology, Inc. #2501769 Report a problem
    3/3/2025Price change$2,200,000-12%$485/sqft
    Source: MLSOK/OKCMAR as distributed by MLS GRID #1149552 Report a problem
    6/6/2024Listed for sale$2,500,000$552/sqft
    Source: MLS Technology, Inc. #2419203 Report a problem

    Public tax history

    Tax history is unavailable.

    Neighborhood: 74432

    Nearby schools

    GreatSchools rating
    Schools provided by the listing agent
    • Elementary: Carlton Landing Academy ES
    • High: Carlton Landing Academy HS

    Source: MLSOK/OKCMAR as distributed by MLS GRID. This data may not be complete. We recommend contacting the local school district to confirm school assignments for this home.

    Sell for more on Zillow
    Get a Zillow Showcase℠ listing at no additional cost and you could sell for .
    $2,100,200
    2% more
    +$42,004
    With Zillow Showcase(estimated)
    $2,142,204
    Sell for more on Zillow
    Get a Zillow Showcase℠ listing at no additional cost and you could sell for .
    $2,100,200
    2% more
    +$42,004
    With Zillow Showcase(estimated)
    $2,142,204