Skip main navigation
Sold for $434,000
  • $434,000

    51 Ridgway Dr, Bordentown, NJ 08505

    3beds
    1,916sqft
    Single Family Residence
    Built in 2004
    7,884 Square Feet Lot
    $510,300 Zestimate®
    $227/sqft
    $3,203 Estimated rent

    Home value

    $510,300

    $485,000 - $536,000

    $3,203/mo

    Zestimate® history
    Loading
    Loading...

    Owner options

    List your home for rent

    $3,203/mo

    Rent Zestimate®

    Find your next renter with Zillow Rental Manager. Plus, with online applications, you can quickly screen prospective tenants – for free.

    Learn more

    $3,203/mo

    Rent Zestimate®

    Refinance and save

    $3,193/mo

    Est. payment

    Refinancing to a lower rate could help reduce your monthly payments and save thousands over the life of the loan.

    See today's rates

    $3,193/mo

    Est. payment

    Explore your selling options

    Work with a Zillow partner agent

    Leverage their expertise and Zillow's premium Showcase listings to get your home seen by more buyers.

    Get started

    List with your own agent

    Get your home in front of millions of buyers by listing it on Zillow.

    Learn how to do it

    Sell it yourself

    Take full control of how buyers see your home on Zillow by listing For Sale by Owner (FSBO).

    List your home

    What's special

    Lovely fireplaceSpacious kitchenVaulted ceilingsGarage accessGorgeous office spaceBonus roomLarge room
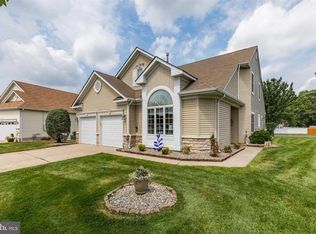
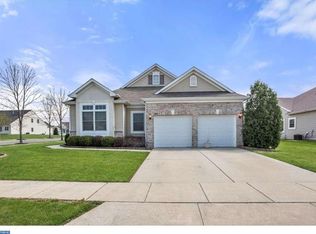
    Welcome home to this remarkable corner lot home located in the active adult community of Greenbriar Horizons. The front of this home provides immediate access to the 2-car garage complete with pull down attic access. Enter through the side of the home, but not before you are immediately greeted with meticulously maintained shrubbery at every turn. Enter through the beautiful tiled foyer and take in the open concept layout of this home. A large room sits at the front of home that could serve as a secondary bedroom or a gorgeous office space complete with lots of natural light from the oversized window. The foyer also provides access to a nicely sized laundry room with garage access. The dining room is the perfect airy space to create memories with family and friends. Directly off of the dining space is the spacious kitchen complete with standard appliances, a large island and crisp white cabinetry. There is also a nice breakfast area offering back patio access. The living room offers vaulted ceilings, a lovely fireplace, and a bonus room directly off of it that could serve as a reading room or a guest bedroom. The oversized primary suite is full of endless possibilities, it also offers a large walk in-closet and primary bathroom suite with both tub and stand up shower. This truly unique home is available for showing but it won't last long! Schedule your showings before its gone.

    Zillow last checked:

    Listing updated:

    Listed by:

    Jacqui Thomas 609-658-0517,

    Keller Williams Premier

    Bought with:

    Camille Simms, 1537335

    RE/MAX New Beginnings Realty

    Source: Bright MLS,MLS#: NJBL2048016MLS Logo

    Facts & features

    Interior

    Bedrooms & bathrooms
    • Bedrooms: 3
    • Bathrooms: 2
    • Full bathrooms: 2
    • Main level bathrooms: 2
    • Main level bedrooms: 3
    Basement
    • Area: 0
    Heating
    • Forced Air, Natural Gas
    Cooling
    • Central Air, Electric
    Appliances
    • Included: Gas Water Heater
    • Laundry: Laundry Room
    Features
    • 9'+ Ceilings
    • Has basement: No
    • Has fireplace: No
    Interior area
    • Total structure area: 1,916
    • Total interior livable area: 1,916 sqft
    • Finished area above ground: 1,916
    • Finished area below ground: 0

    Property

    Parking
    • Total spaces: 2
    • Parking features: Garage Faces Front, Inside Entrance, Attached
    • Attached garage spaces: 2
    Accessibility
    • Accessibility features: Accessible Entrance
    Features
    • Levels: One
    • Stories: 1
    • Pool features: Community
    Lot
    • Size: 7,884 sqft
    • Dimensions: 73.00 x 108.00
    Details
    • Additional structures: Above Grade, Below Grade
    • Parcel number: 1500167 0300001
    • Zoning: RESIDENTIAL
    • Special conditions: Standard

    Construction

    Type & style
    • Home type: SingleFamily
    • Architectural style: Raised Ranch/Rambler
    • Property subtype: Single Family Residence
    Materials
    • Vinyl Siding
    • Foundation: Slab
    • Roof: Shingle
    Condition
    • Very Good
    • New construction: No
    • Year built: 2004

    Utilities & green energy

    • Electric: 200+ Amp Service
    • Sewer: Public Sewer
    • Water: Public
    • Utilities for property: Cable Connected

    Community & neighborhood

    Senior living
    • Senior community: Yes
    Location
    • Region: Bordentown
    • Subdivision: Greenbriar Horizons
    • Municipality: FLORENCE TWP

    HOA & financial

    HOA
    • Has HOA: Yes
    • HOA fee: $175 monthly
    • Amenities included: Clubhouse, Pool, Tennis Court(s)
    • Services included: All Ground Fee, Common Area Maintenance, Maintenance Grounds, Management, Pool(s), Snow Removal, Trash
    • Association name: RCR MANAGEMENT

    Other

    Other facts
    • Listing agreement: Exclusive Right To Sell
    • Listing terms: Cash,FHA,Conventional
    • Ownership: Fee Simple

    Price history

    DateEventPrice
    8/7/2023Sold$434,000+2.6%$227/sqft
    Source: Bright MLS #NJBL2048016 Report a problem
    7/13/2023Pending sale$423,100$221/sqft
    Source: Bright MLS #NJBL2048016 Report a problem
    6/30/2023Contingent$423,100$221/sqft
    Source: Bright MLS #NJBL2048016 Report a problem
    6/16/2023Listed for sale$423,100+41%$221/sqft
    Source: Bright MLS #NJBL2048016 Report a problem
    9/26/2018Sold$300,000-4.8%$157/sqft
    Source: Public Record Report a problem
    7/17/2018Price change$315,000-1.6%$164/sqft
    Source: Homestead Realty Co Inc #1000405174 Report a problem
    6/19/2018Price change$319,999-1.5%$167/sqft
    Source: Homestead Realty Co Inc #1000405174 Report a problem
    5/26/2018Price change$325,000-1.5%$170/sqft
    Source: Homestead Realty Co Inc #1000405174 Report a problem
    4/16/2018Listed for sale$329,999+16.7%$172/sqft
    Source: Homestead Realty Co Inc #1000405174 Report a problem
    8/6/2004Sold$282,715$148/sqft
    Source: Public Record Report a problem

    Public tax history

    YearProperty taxesTax assessment
    2025$7,232 +12.8%$259,500
    2024$6,411 $259,500 +8%
    2023-- $240,300
    2022$6,274 +0.9%$240,300
    2021$6,219 +1.3%$240,300
    2020$6,140 +0.9%$240,300
    2019$6,087 +1.2%$240,300
    2018$6,012 +2%$240,300
    2017$5,897 +2.1%$240,300
    2016$5,777 +2.9%$240,300
    2015$5,616 -2.2%$240,300
    2014$5,743 -9.6%$240,300
    2013$6,352 -7.4%$240,300 -11.1%
    2012$6,859 +3.2%$270,300 -10.1%
    2011$6,648 -17.4%$300,700
    2010$8,049 +0.8%$300,700 +54.4%
    2009$7,989 +2.6%$194,800
    2008$7,788 +1.9%$194,800
    2007$7,644 +1%$194,800
    2006$7,571 +4.7%$194,800 -4.4%
    2005$7,233 $203,800

    Find assessor info on the county website

    Neighborhood: 08505

    Nearby schools

    GreatSchools rating
    Schools provided by the listing agent
    • District: Florence Township Public Schools

    Source: Bright MLS. This data may not be complete. We recommend contacting the local school district to confirm school assignments for this home.

    Get a cash offer in 3 minutes
    Find out how much your home could sell for in as little as 3 minutes with a no-obligation cash offer.
    Estimated market value
    $510,300
    Get a cash offer in 3 minutes
    Find out how much your home could sell for in as little as 3 minutes with a no-obligation cash offer.
    Estimated market value
    $510,300