Built in 2014, this is one of the newest homes in Cozens Meadow at Grand Park - offered by its original owner and lovingly maintained as a full-time residence. With 4 bedrooms and 3 full baths thoughtfully spread across two levels, this home offers both comfortable everyday living and effortless entertaining. The spacious upper-level primary suite is a true retreat, featuring his and her walk-in closets, large windows framing sweeping Continental Divide views, and an office nook nearby. Two additional upper-level bedrooms share a convenient Jack-and-Jill bath, making it ideal for family or guests. The lower-level lives just as large, with an open-concept kitchen, living, and dining area that flows seamlessly to an expanded backyard patio and a private, tree-lined yard. Picture-perfect for morning coffee or evening gatherings. A fourth bedroom or flex space and a full bath round out this level, offering flexibility for guests, a den, or a dedicated workspace.
Additional highlights include a large 2-car garage and a welcoming front porch shaded by mature trees, overlooking the sought-after Grand Park neighborhood. Location can't be beat: walk to the Lift Bus stop, a local brewery, and miles of trails--all the best of mountain-town living within easy reach.
Closed
$1,495,000
51 Rifle Shot Trail, Fraser, CO 80442
4beds
2,332sqft
Residential
Built in 2014
6,098 Square Feet Lot
$1,494,400 Zestimate®
$641/sqft
$4,841 Estimated rent
Home value
$1,494,400
$1.42M - $1.57M
$4,841/mo
Zestimate® history
Owner options
List your home for rent
$4,841/mo
Rent Zestimate®
Find your next renter with Zillow Rental Manager. Plus, with online applications, you can quickly screen prospective tenants – for free.
$4,841/mo
Rent Zestimate®
Refinance and save
$7,878/mo
Est. payment
Refinancing to a lower rate could help reduce your monthly payments and save thousands over the life of the loan.
$7,878/mo
Est. payment
Explore your selling options
Work with a Zillow partner agent
Leverage their expertise and Zillow's premium Showcase listings to get your home seen by more buyers.
Get startedList with your own agent
Get your home in front of millions of buyers by listing it on Zillow.
Learn how to do itSell it yourself
Take full control of how buyers see your home on Zillow by listing For Sale by Owner (FSBO).
List your homeWhat's special
Private tree-lined yardExpanded backyard patioSpacious upper-level primary suiteConvenient jack-and-jill bathTwo additional upper-level bedroomsOffice nook nearby
Zillow last checked:
Listing updated:
Listed by:
Amanda Solomon 970-726-2600,
Real Estate of Winter Park
Bought with:
Angie Ortner, EI100086668
Angie Ortner, Independent Broker
Source: GCBOR,MLS#: 26-1253
Facts & features
Interior
Bedrooms & bathrooms
- Bedrooms: 4
- Bathrooms: 3
- Full bathrooms: 3
Heating
- Natural Gas, Radiant, Fireplace(s)
Appliances
- Laundry: Upper Level
Features
- Ceiling Fan(s), Vaulted Ceiling(s), Walk-In Closet(s)
- Flooring: Hardwood
- Has basement: No
Interior area
- Total structure area: 3,333
- Total interior livable area: 2,332 sqft
Property
Parking
- Total spaces: 2
- Parking features: Garage - Attached
- Attached garage spaces: 2
Features
- Levels: Two
- Patio & porch: Covered Patio
- Has view: Yes
- View description: Mountain(s)
Lot
- Size: 6,098 Square Feet
- Features: Trees, Back Yard, Front Yard, Landscaped, Level, Near Public Transit, Views
Details
- Parcel number: 158729205019
Construction
Type & style
- Home type: SingleFamily
- Architectural style: Cabin
- Property subtype: Residential
Materials
- Frame
Condition
- New construction: No
- Year built: 2014
Utilities & green energy
- Sewer: Public Sewer
- Water: Public
- Utilities for property: WI-FI
Community & HOA
Community
- Features: Fishing
- Subdivision: Grand Park
HOA
- Has HOA: Yes
- Amenities included: Trash, Snow Removal
- Services included: Road Maintenance
- HOA fee: $1,122 annually
- HOA name: Allegiant
- HOA phone: 970-726-5701
Location
- Region: Fraser
Financial & listing details
- Price per square foot: $641/sqft
- Tax assessed value: $1,475,000
- Annual tax amount: $12,113
- Date on market: 8/31/2026
- Cumulative days on market: 39 days
- Listing terms: Cash,Conventional
- Lease term: Short Term Lease
Price history
| Date | Event | Price |
|---|---|---|
| 10/8/2026 | Sold | $1,495,000$641/sqft |
Source: GCBOR #26-1253 Report a problem | ||
| 9/1/2026 | Pending sale | $1,495,000$641/sqft |
Source: GCBOR #26-1253 Report a problem | ||
| 8/31/2026 | Listed for sale | $1,495,000+173.5%$641/sqft |
Source: GCBOR #26-1253 Report a problem | ||
| 12/19/2014 | Sold | $546,539$234/sqft |
Source: GCBOR #14-1185 Report a problem | ||
Public tax history
| Year | Property taxes | Tax assessment |
|---|---|---|
| 2024 | $11,047 +46.5% | $98,820 -3.6% |
| 2023 | $7,540 -1.6% | $102,490 +55.4% |
| 2022 | $7,664 | $65,960 -2.8% |
| 2021 | -- | $67,860 +22.9% |
| 2020 | $5,945 +58.6% | $55,230 |
| 2019 | $3,749 +3.5% | $55,230 +24.9% |
| 2017 | $3,623 -8.2% | $44,220 +15.6% |
| 2016 | $3,945 +658.3% | $38,260 |
| 2015 | $520 | $38,260 +612.5% |
| 2014 | $520 -45.5% | $5,370 -6.4% |
| 2011 | $954 -0.1% | $5,740 -44.4% |
| 2010 | $955 | $10,320 |
Find assessor info on the county website
Neighborhood: 80442
Nearby homes
- $1,360,8004 bd3 ba2.1k sqft43 Rifle Shot Trl, Fraser, CO 80442Off Market
- $1,169,8003 bd3 ba2k sqft61 Rifle Shot Trl, Fraser, CO 80442Off Market
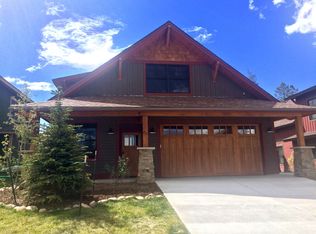
- $1,730,4004 bd4 ba2.9k sqft35 Rifle Shot Trl, Fraser, CO 80442Off Market
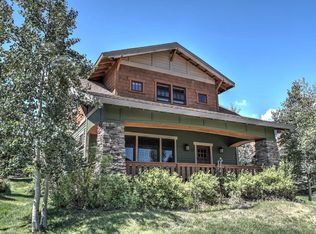
- $1,568,1003 bd4 ba2.9k sqft35 Cozens St, Fraser, CO 80442Off Market
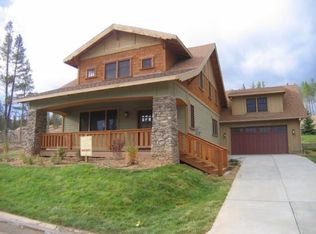
- $1,550,3004 bd3 ba2.7k sqft69 Rifle Shot Trl, Fraser, CO 80442Off Market
- $1,286,7004 bd4 ba2.1k sqft54 Rifle Shot Trl, Fraser, CO 80442Off Market
- $1,003,9003 bd3 ba1.9k sqft114 Hay Meadow Dr, Fraser, CO 80442Off Market
- $1,595,7234 bd5 ba3.3k sqft27 Rifle Shot Trl, Fraser, CO 80442Sold
Nearby schools
GreatSchools rating
- 10/10Fraser Valley Elementary SchoolGrades: PK-5Distance: 1.1 mi
- 6/10East Grand Middle SchoolGrades: 6-8Distance: 13.1 mi
- 5/10Middle Park High SchoolGrades: 9-12Distance: 12.9 mi


Get pre-qualified for a loan
At Zillow Home Loans, we can pre-qualify you in as little as 5 minutes with no impact to your credit score.
An equal housing lender. NMLS #10287.
- Colorado
- Grand County
- Fraser
- 80442
- 51 Rifle Shot Trail
