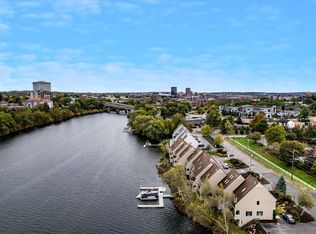
Waterfront living on the Merrimack River—fully renovated and move-in ready, without the worry of flood insurance. Unlike a recent sale within the community, this unit has been completely updated from top to bottom, offering today’s buyers true turnkey convenience and modern finishes throughout. The redesigned kitchen features quartz countertops, stainless steel appliances, and a peninsula perfect for casual dining or entertaining. The open-concept main level flows seamlessly to a private deck overlooking the river—an ideal setting for morning coffee or unwinding at the end of the day. One of this unit’s standout features is the dining area’s side window, capturing a rare and breathtaking up-river view that is unique within the development. Upstairs, the primary bedroom offers a cathedral ceiling, skylight, and private balcony, while a spacious second bedroom and updated full bath complete the level. The finished lower level adds flexible living space with walkout access to the riverbank—perfect for a family room, home office, or gym—plus additional storage and potential for a future bathroom with existing rough plumbing. Optional dock rights allow for boating, kayaking, and paddleboarding along 11 miles of scenic waterfront. Additional features include central air, natural gas, public water/sewer, and two assigned parking spaces. Conveniently located near shopping, dining, and major highways, this home offers a low-maintenance lifestyle with high-impact views. Quick close possible.
Closed
Listed by: Market My Property, LLC • Doris Labbe
Bought with: Century 21 Dumont and Assoc.
$485,000
51 River Front Drive #3, Manchester, NH 03102
2beds
1,640sqft
Condominium, Townhouse
Built in 1988
-- sqft lot
$485,100 Zestimate®
$296/sqft
$2,411 Estimated rent
Home value
$485,100
$456,000 - $519,000
$2,411/mo
Zestimate® history
Owner options
List your home for rent
$2,411/mo
Rent Zestimate®
Find your next renter with Zillow Rental Manager. Plus, with online applications, you can quickly screen prospective tenants – for free.
$2,411/mo
Rent Zestimate®
Refinance and save
$2,661/mo
Est. payment
Refinancing to a lower rate could help reduce your monthly payments and save thousands over the life of the loan.
$2,661/mo
Est. payment
Explore your selling options
Work with a Zillow partner agent
Leverage their expertise and Zillow's premium Showcase listings to get your home seen by more buyers.
Get startedList with your own agent
Get your home in front of millions of buyers by listing it on Zillow.
Learn how to do itSell it yourself
Take full control of how buyers see your home on Zillow by listing For Sale by Owner (FSBO).
List your homeWhat's special
Additional storageSpacious second bedroomCentral airFlexible living spaceStainless steel appliancesModern finishes throughoutRedesigned kitchen
Zillow last checked:
Listing updated:
Listed by:
Doris Labbe,
Market My Property, LLC 603-261-6450
Bought with:
Darleen E Wilkins
Century 21 Dumont and Assoc.
Source: PrimeMLS,MLS#: 5073903
Facts & features
Interior
Bedrooms & bathrooms
- Bedrooms: 2
- Bathrooms: 2
- Full bathrooms: 1
- 1/2 bathrooms: 1
Heating
- Natural Gas, Forced Air
Cooling
- Central Air
Appliances
- Included: Dishwasher, Dryer, Microwave, Refrigerator, Washer, Electric Stove, Water Heater
Features
- Central Vacuum, Cathedral Ceiling(s), Ceiling Fan(s), Natural Light
- Flooring: Carpet, Vinyl Plank
- Windows: Skylight(s)
- Basement: Climate Controlled,Concrete,Daylight,Finished,Full,Interior Stairs,Walkout,Walk-Out Access
- Attic: Pull Down Stairs
Interior area
- Total structure area: 1,840
- Total interior livable area: 1,640 sqft
- Finished area above ground: 1,240
- Finished area below ground: 400
Property
Parking
- Total spaces: 2
- Parking features: Shared Driveway, Paved, Deeded, Parking Spaces 2
Features
- Levels: Two
- Stories: 2
- Exterior features: Dock, Trash, Balcony, Deck
- Has view: Yes
- View description: Water
- Has water view: Yes
- Water view: Water
- Waterfront features: Waterfront
- Body of water: Merrimack River
- Frontage length: Road frontage: 350
Lot
- Features: Landscaped
Details
- Additional structures: Gazebo
- Parcel number: MNCHM0105B000L0025
- Zoning description: Residential
Construction
Type & style
- Home type: Townhouse
- Property subtype: Condominium, Townhouse
Materials
- Wood Frame, Vinyl Exterior
- Foundation: Concrete
- Roof: Asphalt Shingle
Condition
- New construction: No
- Year built: 1988
Utilities & green energy
- Electric: 100 Amp Service, Circuit Breakers
- Sewer: Public Sewer
- Utilities for property: Underground Utilities
Community & HOA
HOA
- Amenities included: Management Plan, Master Insurance, Landscaping, Docks, Snow Removal, Trash Removal
- Services included: Maintenance Grounds, Plowing, Sewer, Trash, Water
- Additional fee info: Fee: $425
Location
- Region: Manchester
Financial & listing details
- Price per square foot: $296/sqft
- Tax assessed value: $326,800
- Annual tax amount: $6,615
- Date on market: 1/14/2026
Price history
| Date | Event | Price |
|---|---|---|
| 5/18/2026 | Sold | $485,000$296/sqft |
Source:  PrimeMLS #5073903 Report a problem PrimeMLS #5073903 Report a problem | ||
| 4/11/2026 | Pending sale | $485,000$296/sqft |
Source: PrimeMLS #5073903 Report a problem | ||
| 3/19/2026 | Price change | $485,000-2%$296/sqft |
Source: PrimeMLS #5073903 Report a problem | ||
| 1/14/2026 | Listed for sale | $495,000+13.8%$302/sqft |
Source: PrimeMLS #5073903 Report a problem | ||
| 10/27/2025 | Listing removed | $435,000$265/sqft |
Source: PrimeMLS #5058466 Report a problem | ||
| 10/23/2025 | Price change | $435,000-3.1%$265/sqft |
Source: PrimeMLS #5058466 Report a problem | ||
| 10/9/2025 | Price change | $449,000-2.4%$274/sqft |
Source: PrimeMLS #5058466 Report a problem | ||
| 10/1/2025 | Price change | $460,000-3.2%$280/sqft |
Source: PrimeMLS #5058466 Report a problem | ||
| 9/17/2025 | Price change | $475,000-3.1%$290/sqft |
Source: PrimeMLS #5058466 Report a problem | ||
| 8/27/2025 | Listed for sale | $490,000+12150%$299/sqft |
Source: PrimeMLS #5058466 Report a problem | ||
| 1/19/2006 | Sold | $4,000-96.9%$2/sqft |
Source: Agent Provided Report a problem | ||
| 6/28/1999 | Sold | $128,000$78/sqft |
Source: Agent Provided Report a problem | ||
Public tax history
| Year | Property taxes | Tax assessment |
|---|---|---|
| 2024 | $6,399 +3.8% | $326,800 |
| 2023 | $6,163 +3.4% | $326,800 |
| 2022 | $5,961 +3.2% | $326,800 |
| 2021 | $5,778 -8.2% | $326,800 +28.1% |
| 2020 | $6,291 +1.4% | $255,100 |
| 2019 | $6,204 +2.7% | $255,100 |
| 2018 | $6,041 +1.5% | $255,100 |
| 2017 | $5,949 +0.8% | $255,100 |
| 2016 | $5,903 -0.9% | $255,100 +0.4% |
| 2015 | $5,958 -0.3% | $254,200 |
| 2014 | $5,974 +6% | $254,200 |
| 2012 | $5,638 | $254,200 |
Find assessor info on the county website
Neighborhood: Northwest Manchester
Nearby homes
- $475,0002 bd2 ba1.8k sqft51 River Front Dr APT 2, Manchester, NH 03102Sold
- $451,6002 bd2 ba1.2k sqft51 River Front Dr APT 9, Manchester, NH 03102Off Market
- $494,6003 bd3 ba1.2k sqft51 River Front Dr APT 1, Manchester, NH 03102Off Market
- $439,9002 bd2 ba1.2k sqft51 River Front Dr APT 7, Manchester, NH 03102Off Market
- $432,9002 bd2 ba1.5k sqft51 River Front Dr APT 10, Manchester, NH 03102Off Market
- $455,1003 bd3 ba1.9k sqft51 River Front Dr APT 4, Manchester, NH 03102Off Market
- $429,5002 bd1 ba1.2k sqft51 River Front Dr APT 6, Manchester, NH 03102Off Market
- $434,6002 bd2 ba1.2k sqft51 River Front Dr APT 5, Manchester, NH 03102Off Market
Nearby schools
GreatSchools rating
- 7/10Northwest Elementary SchoolGrades: K-4Distance: 0.7 mi
- 2/10Middle School At ParksideGrades: 5-8Distance: 1.3 mi
- 1/10Manchester West High SchoolGrades: 9-12Distance: 1.4 mi
Schools provided by the listing agent
- Elementary: Northwest Elementary School
- Middle: Parkside Middle School
- High: Manchester West High School
- District: Manchester Sch Dst SAU #37
Source: PrimeMLS. This data may not be complete. We recommend contacting the local school district to confirm school assignments for this home.


Get pre-qualified for a loan
At Zillow Home Loans, we can pre-qualify you in as little as 5 minutes with no impact to your credit score.An equal housing lender. NMLS #10287.
Sell for more on Zillow
Get a Zillow Showcase℠ listing at no additional cost and you could sell for .
$485,100
2% more
+$9,702
With Zillow Showcase(estimated)
$494,802
- New Hampshire
- Hillsborough County
- Manchester
- 03102
- Northwest Manchester
- 51 River Front Drive Unit 3
Nearby cities
Nearby neighborhoods
Nearby zip codes
Other Manchester Topics
