Skip main navigation
Sold for $656,000
  • $656,000

    51 River Oaks Cir #51, Pikesville, MD 21208

    3beds
    3,291sqft
    Townhouse
    Built in 1988
    5,227 Square Feet Lot
    $656,000 Zestimate®
    $199/sqft
    $3,511 Estimated rent

    Home value

    $656,000

    $610,000 - $708,000

    $3,511/mo

    Zestimate® history
    Loading
    Loading...

    Owner options

    List your home for rent

    $3,511/mo

    Rent Zestimate®

    Find your next renter with Zillow Rental Manager. Plus, with online applications, you can quickly screen prospective tenants – for free.

    Learn more

    $3,511/mo

    Rent Zestimate®

    Refinance and save

    $4,792/mo

    Est. payment

    Refinancing to a lower rate could help reduce your monthly payments and save thousands over the life of the loan.

    See today's rates

    $4,792/mo

    Est. payment

    Explore your selling options

    Work with a Zillow partner agent

    Leverage their expertise and Zillow's premium Showcase listings to get your home seen by more buyers.

    Get started

    List with your own agent

    Get your home in front of millions of buyers by listing it on Zillow.

    Learn how to do it

    Sell it yourself

    Take full control of how buyers see your home on Zillow by listing For Sale by Owner (FSBO).

    List your home

    What's special

    Gated entrancePlenty of storageConvenient upper-level laundryLarge bathAdjoining sitting roomTennis courtPickle ball court
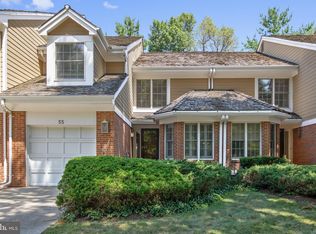
    Located in the gated community of Greene Tree, this EOG Carlyle model boasts an exceptional location with huge green expanse from the front entry. This spacious 3 BR model has 2 story Living room, a separate DR, eat-in kitchen and adjoining family room with F/P on the main level. Relax on the rear deck off the family room. The Primary Bedroom is large - plus- includes the adjoining Sitting Room, walk in closet and large bath. Convenient upper-level laundry. The lower level has a large, finished area, 3rd full bath, and plenty of storage! Also included is a second refrigerator. Community features include a pool, pickle ball court, tennis court, & gated entrance. (Pictures soon!)

    Zillow last checked:

    Listing updated:

    Listed by:

    Harriet Charkatz 410-598-1325,

    Long & Foster Real Estate, Inc.

    Bought with:

    Tania Habib, 667311

    Krauss Real Property Brokerage

    Source: Bright MLS,MLS#: MDBC2167646MLS Logo

    Facts & features

    Interior

    Bedrooms & bathrooms
    • Bedrooms: 3
    • Bathrooms: 4
    • Full bathrooms: 3
    • 1/2 bathrooms: 1
    • Main level bathrooms: 1
    Basement
    • Area: 908
    Heating
    • Forced Air, Natural Gas
    Cooling
    • Central Air, Electric
    Appliances
    • Included: Built-In Range, Dishwasher, Disposal, Dryer, Extra Refrigerator/Freezer, Ice Maker, Oven/Range - Electric, Refrigerator, Washer, Electric Water Heater
    • Laundry: Has Laundry
    Features
    • Bathroom - Walk-In Shower, Dining Area, Family Room Off Kitchen, Floor Plan - Traditional, Formal/Separate Dining Room, Eat-in Kitchen, Kitchen - Table Space, Pantry, Primary Bath(s), Walk-In Closet(s)
    • Flooring: Carpet
    • Doors: Storm Door(s)
    • Windows: Double Hung, Screens
    • Basement: Partially Finished
    • Number of fireplaces: 1
    • Fireplace features: Wood Burning
    Interior area
    • Total structure area: 3,291
    • Total interior livable area: 3,291 sqft
    • Finished area above ground: 2,383
    • Finished area below ground: 908

    Property

    Parking
    • Total spaces: 1
    • Parking features: Garage Faces Front, Attached
    • Attached garage spaces: 1
    Accessibility
    • Accessibility features: >84" Garage Door
    Features
    • Levels: Three
    • Stories: 3
    • Patio & porch: Deck
    • Pool features: Community
    • Has view: Yes
    • View description: Garden, Trees/Woods
    Lot
    • Size: 5,227 Square Feet
    • Dimensions: .12
    Details
    • Additional structures: Above Grade, Below Grade
    • Parcel number: 04032000008487
    • Zoning: RESIDENTIAL
    • Special conditions: Standard

    Construction

    Type & style
    • Home type: Townhouse
    • Architectural style: Contemporary
    • Property subtype: Townhouse
    Materials
    • Brick, Combination
    • Foundation: Block
    Condition
    • New construction: No
    • Year built: 1988

    Utilities & green energy

    • Sewer: Public Sewer
    • Water: Public

    Community & HOA

    Community
    • Subdivision: Greene Tree
    HOA
    • Has HOA: Yes
    • Amenities included: Common Grounds, Gated, Pool, Tennis Court(s)
    • Services included: Common Area Maintenance, Maintenance Grounds, Management, Pool(s), Road Maintenance, Security, Sewer, Snow Removal, Trash
    • HOA fee: $685 monthly
    • HOA name: GREENE TREE
    Location
    • Region: Pikesville

    Financial & listing details

    • Price per square foot: $199/sqft
    • Tax assessed value: $250,280
    • Annual tax amount: $3,403
    • Date on market: 6/29/2026
    • Listing agreement: Exclusive Right To Sell
    • Inclusions: Garage Parking
    • Ownership: Other

    Price history

    DateEventPrice
    8/10/2026Sold$656,000-1.4%$199/sqft
    Source: Bright MLS #MDBC2167646 Report a problem
    7/10/2026Contingent$665,000$202/sqft
    Source: Bright MLS #MDBC2167646 Report a problem
    6/29/2026Listed for sale$665,000$202/sqft
    Source: Bright MLS #MDBC2167646 Report a problem

    Public tax history

    Tax history is unavailable.

    Neighborhood: 21208

    Nearby schools

    GreatSchools rating
    Schools provided by the listing agent
    • District: Baltimore County Public Schools

    Source: Bright MLS. This data may not be complete. We recommend contacting the local school district to confirm school assignments for this home.

    Get a cash offer in 3 minutes
    Find out how much your home could sell for in as little as 3 minutes with a no-obligation cash offer.
    Estimated market value
    $656,000
    Get a cash offer in 3 minutes
    Find out how much your home could sell for in as little as 3 minutes with a no-obligation cash offer.
    Estimated market value
    $656,000