Meticulously maintained waterfront condo in Riverview Complex. Thoughtful modernization, opening up the kitchen to the view & adding a breakfast bar, as well as a walk in closet and office area. Sit in your living room, dining area or on your own personal deck and overlook the majestic Hudson River with outstanding views from this upper level unit. Hardwood floors throughout. Living room offers a fireplace for those cozy nights, newer kitchen with granite counter tops. Large and spacious primary bedroom with its own bathroom and extended walk in closet. Jacuzzi type tub. Den/office area on the main level. Full basement on lower level with a walk in closet which is cedar lined, two additional closets and one of those is cedar lined as well, one car garage, extra storage. Close to the hamlet or Port Ewen, City of Kingston, boating, train and bus station. Complex has an in-ground pool & pickleball courts. Short distance to George Freer Memorial Park w/playground & picnic tables Additional Information: Amenities:Storage,ParkingFeatures:1 Car Attached,
Sold for $330,000
$330,000
51 Riverview #51, Port Ewen, NY 12466
1beds
1,307sqft
Condominium, Residential
Built in 1989
-- sqft lot
$358,600 Zestimate®
$252/sqft
$2,647 Estimated rent
Home value
$358,600
$305,000 - $420,000
$2,647/mo
Zestimate® history
Owner options
List your home for rent
$2,647/mo
Rent Zestimate®
Find your next renter with Zillow Rental Manager. Plus, with online applications, you can quickly screen prospective tenants – for free.
$2,647/mo
Rent Zestimate®
Refinance and save
$2,760/mo
Est. payment
Refinancing to a lower rate could help reduce your monthly payments and save thousands over the life of the loan.
$2,760/mo
Est. payment
Explore your selling options
Work with a Zillow partner agent
Leverage their expertise and Zillow's premium Showcase listings to get your home seen by more buyers.
Get startedList with your own agent
Get your home in front of millions of buyers by listing it on Zillow.
Learn how to do itSell it yourself
Take full control of how buyers see your home on Zillow by listing For Sale by Owner (FSBO).
List your homeWhat's special
In-ground poolWaterfront condoOutstanding viewsPickleball courtsSpacious primary bedroomPersonal deckExtended walk in closet
Zillow last checked:
Listing updated:
Listed by:
Nancy Berish 845-876-8600,
BHHS Hudson Valley Properties 845-876-8600
Bought with:
Non Member-MLS
Buyer Representation Office
Source: OneKey® MLS as distributed by MLS GRID,MLS#: H6309295
Facts & features
Interior
Bedrooms & bathrooms
- Bedrooms: 1
- Bathrooms: 2
- Full bathrooms: 1
- 1/2 bathrooms: 1
Primary bedroom
- Description: Huge walk-in closet, hardwood floors
- Level: Second
Bathroom 1
- Description: Full in primary bedroom
- Level: Second
Bathroom 2
- Description: In hallway
- Level: Second
Dining room
- Description: Hardwood floors
- Level: Second
Kitchen
- Description: Ceramic tile floor
- Level: Second
Living room
- Description: Fireplace, hardwood floors
- Level: Second
Office
- Description: wood floors
- Level: Second
Heating
- Forced Air
Cooling
- Central Air
Appliances
- Included: Gas Water Heater, Dishwasher, Dryer, Refrigerator, Washer
Features
- Granite Counters, Primary Bathroom
- Basement: Full,Unfinished,Walk-Out Access
- Attic: Pull Stairs
- Number of fireplaces: 1
- Common walls with other units/homes: Center
Interior area
- Total structure area: 1,307
- Total interior livable area: 1,307 sqft
Property
Parking
- Total spaces: 1
- Parking features: Attached, Off Street
Features
- Levels: Two
- Stories: 2
- Pool features: Community
- Has view: Yes
- View description: River, Water
- Has water view: Yes
- Water view: River,Water
- Waterfront features: River Access, Water Access, Waterfront
Lot
- Size: 436 Square Feet
- Features: Near School, Views
Details
- Parcel number: 2200056.0520001038.0510000
Construction
Type & style
- Home type: Condo
- Property subtype: Condominium, Residential
- Attached to another structure: Yes
Materials
- Vinyl Siding
Condition
- Actual
- Year built: 1989
Utilities & green energy
- Sewer: Public Sewer
- Water: Public
- Utilities for property: See Remarks
Community & HOA
Community
- Features: Pool
- Subdivision: Riverview
HOA
- Has HOA: Yes
- Amenities included: Tennis Court(s), Trash
- Services included: Sewer, Water, Common Area Maintenance, Maintenance Structure, Snow Removal, Trash
- HOA fee: $560 monthly
Location
- Region: Pt Ewen
Financial & listing details
- Price per square foot: $252/sqft
- Tax assessed value: $213,738
- Annual tax amount: $6,107
- Date on market: 6/1/2024
- Cumulative days on market: 177 days
- Listing agreement: Exclusive Right To Sell
- Inclusions: Light Fixtures, Oven/Range
Price history
| Date | Event | Price |
|---|---|---|
| 1/24/2025 | Sold | $330,000-5.6%$252/sqft |
Source:  OneKey® MLS as distributed by MLS GRID #H6309295 Report a problem OneKey® MLS as distributed by MLS GRID #H6309295 Report a problem | ||
| 11/25/2024 | Pending sale | $349,500$267/sqft |
Source: OneKey® MLS as distributed by MLS GRID #H6309295 Report a problem | ||
| 11/7/2024 | Price change | $349,500-2.8%$267/sqft |
Source: OneKey® MLS as distributed by MLS GRID #H6309295 Report a problem | ||
| 10/6/2024 | Price change | $359,500-1.5%$275/sqft |
Source: OneKey® MLS as distributed by MLS GRID #H6309295 Report a problem | ||
| 6/29/2024 | Price change | $365,000-2.7%$279/sqft |
Source: OneKey® MLS as distributed by MLS GRID #H6309295 Report a problem | ||
| 6/1/2024 | Listed for sale | $375,000$287/sqft |
Source: OneKey® MLS as distributed by MLS GRID #H6309295 Report a problem | ||
Public tax history
Tax history is unavailable.
Neighborhood: 12466
Nearby homes
- $435,8002 bd2 ba1.3k sqft40 Riverview, Port Ewen, NY 12466Off Market
- $444,0002 bd3 ba1.6k sqft44 Riverview, Pt Ewen, NY 12466For Sale
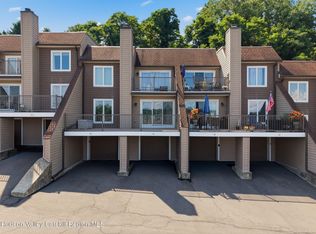
- $330,0001 bd2 ba1.3k sqft51 Riverview, Pt Ewen, NY 12466Sold
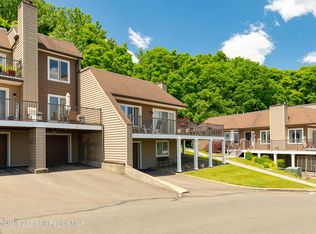
- $310,0001 bd1 ba1.3k sqft59 Riverview Fulton Upper, Port Ewen, NY 12466Sold
- $350,0002 bd3 ba1.3k sqft39 Riverview, Port Ewen, NY 12466Sold
- $380,6001 bd2 ba1.3k sqft41 Riverview, Port Ewen, NY 12466Off Market
- $478,6001 bd3 ba1.7k sqft42 Riverview, Pt Ewen, NY 12466Off Market
- $386,1001 bd3 ba1.4k sqft68 Riverview Rd, Pt Ewen, NY 12466Off Market
- $392,1001 bd1 ba1.3k sqft131 Riverview, Pt Ewen, NY 12466Off Market
Nearby schools
GreatSchools rating
- 5/10Robert R Graves SchoolGrades: K-4Distance: 1.3 mi
- 4/10J Watson Bailey Middle SchoolGrades: 5-8Distance: 3.3 mi
- 4/10Kingston High SchoolGrades: 9-12Distance: 1.4 mi
Schools provided by the listing agent
- Elementary: Robert R Graves School
- Middle: J Watson Bailey Middle School
- High: Kingston High School
Source: OneKey® MLS as distributed by MLS GRID. This data may not be complete. We recommend contacting the local school district to confirm school assignments for this home.
Get a cash offer in 3 minutes
Find out how much your home could sell for in as little as 3 minutes with a no-obligation cash offer.
Estimated market value
$358,600
Get a cash offer in 3 minutes
Find out how much your home could sell for in as little as 3 minutes with a no-obligation cash offer.
Estimated market value
$358,600
- New York
- Ulster County
- Kingston
- 12466
- 51 Riverview Unit 51
Nearby cities
Nearby neighborhoods
Nearby zip codes
Other Kingston Topics
