From the moment you walk into the 2 story open foyer of this beautiful Colonial you will feel at home. This immaculate home offers 4 bedrooms, 2 full and 2 half baths. The kitchen includes a breakfast room with wainscoting and built in microwave, flat top electric range, dishwasher, refrigerator with icemaker and garbage disposer. Formal living and dining rooms. The main level family room has a sliding door that leads to the two tier deck and fence rear yard. An electric awning on the upper level of the deck is included. The second family room is located on the lower level and also has a sliding door leading to the rear yard. The shed is included. This home includes beautiful picture frame moldings, chair and crown moldings and wainscoting. This home is close to major thoroughfares, shopping, restaraunts and convenient to APG.
Sold for $415,000
$415,000
51 Riverview Dr, Perryville, MD 21903
4beds
2,901sqft
Single Family Residence
Built in 2000
0.39 Acres Lot
$475,400 Zestimate®
$143/sqft
$3,220 Estimated rent
Home value
$475,400
$452,000 - $499,000
$3,220/mo
Zestimate® history
Owner options
List your home for rent
$3,220/mo
Rent Zestimate®
Find your next renter with Zillow Rental Manager. Plus, with online applications, you can quickly screen prospective tenants – for free.
$3,220/mo
Rent Zestimate®
Refinance and save
$2,503/mo
Est. payment
Refinancing to a lower rate could help reduce your monthly payments and save thousands over the life of the loan.
$2,503/mo
Est. payment
Explore your selling options
Work with a Zillow partner agent
Leverage their expertise and Zillow's premium Showcase listings to get your home seen by more buyers.
Get startedList with your own agent
Get your home in front of millions of buyers by listing it on Zillow.
Learn how to do itSell it yourself
Take full control of how buyers see your home on Zillow by listing For Sale by Owner (FSBO).
List your homeWhat's special
Fence rear yardBeautiful colonialFormal livingBuilt in microwaveBreakfast roomDining roomsFlat top electric range
Zillow last checked:
Listing updated:
Listed by:
Linda Welsh 410-937-0905,
CENTURY 21 New Millennium,
Co-Listing Agent: Maria Fothergill 410-937-1330,
CENTURY 21 New Millennium
Bought with:
Bruce Hechmer, 573685
Long & Foster Real Estate, Inc.
Source: Bright MLS,MLS#: MDCC2009872
Facts & features
Interior
Bedrooms & bathrooms
- Bedrooms: 4
- Bathrooms: 4
- Full bathrooms: 2
- 1/2 bathrooms: 2
- Main level bathrooms: 1
Rooms
- Room types: Living Room, Dining Room, Primary Bedroom, Bedroom 2, Bedroom 3, Bedroom 4, Kitchen, Family Room, Breakfast Room, Utility Room, Workshop, Bathroom 1, Bathroom 2, Half Bath
Basement
- Area: 1036
Heating
- Forced Air, Propane
Cooling
- Ceiling Fan(s), Central Air, Electric
Appliances
- Included: Microwave, Dishwasher, Disposal, Dryer, Ice Maker, Oven/Range - Electric, Refrigerator, Washer, Electric Water Heater
- Laundry: Lower Level
Features
- Flooring: Carpet, Hardwood, Vinyl
- Doors: Storm Door(s)
- Basement: Partial,Full,Partially Finished,Sump Pump,Walk-Out Access,Workshop,Space For Rooms,Rear Entrance,Connecting Stairway
- Has fireplace: No
Interior area
- Total structure area: 3,160
- Total interior livable area: 2,901 sqft
- Finished area above ground: 2,124
- Finished area below ground: 777
Property
Parking
- Total spaces: 2
- Parking features: Garage Faces Front, Garage Door Opener, Driveway, Attached
- Attached garage spaces: 2
- Has uncovered spaces: Yes
Accessibility
- Accessibility features: None
Features
- Levels: Three
- Stories: 3
- Patio & porch: Deck, Porch
- Exterior features: Awning(s), Sidewalks
- Pool features: None
- Fencing: Back Yard,Split Rail
Lot
- Size: 0.39 Acres
Details
- Additional structures: Above Grade, Below Grade
- Parcel number: 0807048971
- Zoning: R1
- Special conditions: Standard
Construction
Type & style
- Home type: SingleFamily
- Architectural style: Colonial
- Property subtype: Single Family Residence
Materials
- Vinyl Siding
- Foundation: Permanent
Condition
- Very Good
- New construction: No
- Year built: 2000
Utilities & green energy
- Sewer: Public Sewer
- Water: Public
- Utilities for property: Propane
Community & HOA
Community
- Subdivision: Riverview Hills
HOA
- Has HOA: No
Location
- Region: Perryville
- Municipality: Perryville
Financial & listing details
- Price per square foot: $143/sqft
- Tax assessed value: $316,400
- Annual tax amount: $4,689
- Date on market: 7/26/2023
- Listing agreement: Exclusive Right To Sell
- Ownership: Fee Simple
Price history
| Date | Event | Price |
|---|---|---|
| 9/15/2023 | Sold | $415,000+0%$143/sqft |
Source:  Bright MLS #MDCC2009872 Report a problem Bright MLS #MDCC2009872 Report a problem | ||
| 8/21/2023 | Pending sale | $414,900$143/sqft |
Source: Bright MLS #MDCC2009872 Report a problem | ||
| 8/18/2023 | Price change | $414,900-2.4%$143/sqft |
Source: Bright MLS #MDCC2009872 Report a problem | ||
| 7/26/2023 | Listed for sale | $424,900+44%$146/sqft |
Source: Bright MLS #MDCC2009872 Report a problem | ||
| 2/9/2011 | Sold | $295,000-1.6%$102/sqft |
Source: Public Record Report a problem | ||
| 11/7/2010 | Price change | $299,900-3.3%$103/sqft |
Source: Long & Foster Real Estate #CC7377723 Report a problem | ||
| 10/16/2010 | Price change | $310,000-4.5%$107/sqft |
Source: Long & Foster Real Estate #CC7377723 Report a problem | ||
| 8/23/2010 | Price change | $324,500-3.1%$112/sqft |
Source: Long & Foster Real Estate #CC7377723 Report a problem | ||
| 7/14/2010 | Price change | $334,900-4.3%$115/sqft |
Source: Long & Foster Real Estate #CC7377723 Report a problem | ||
| 7/3/2010 | Listed for sale | $349,900+11.1%$121/sqft |
Source: Long & Foster Real Estate #CC7377723 Report a problem | ||
| 6/6/2005 | Sold | $314,900+98.4%$109/sqft |
Source: Public Record Report a problem | ||
| 3/10/2000 | Sold | $158,723$55/sqft |
Source: Public Record Report a problem | ||
Public tax history
| Year | Property taxes | Tax assessment |
|---|---|---|
| 2025 | $5,447 +8.7% | $371,067 +8% |
| 2024 | $5,011 +7.9% | $343,733 +8.6% |
| 2023 | $4,644 +0.3% | $316,400 |
| 2022 | $4,629 +0.7% | $316,400 +3.2% |
| 2021 | $4,598 +0.7% | $306,600 +1.6% |
| 2020 | $4,565 +2.9% | $301,700 |
| 2019 | $4,436 +269.6% | $301,700 +6% |
| 2018 | $1,200 -70.7% | $284,633 +3.1% |
| 2017 | $4,098 +6.2% | $276,100 +1.1% |
| 2016 | $3,858 +1% | $273,033 +1.1% |
| 2015 | $3,822 -10.4% | $269,967 +1.1% |
| 2014 | $4,266 | $266,900 |
| 2013 | -- | $266,900 |
| 2012 | -- | $266,900 -14.6% |
| 2011 | -- | $312,350 +1.4% |
| 2010 | -- | $307,892 +1.5% |
| 2009 | -- | $303,436 +1.5% |
| 2008 | -- | $298,980 +16.1% |
| 2007 | -- | $257,480 +19.2% |
| 2006 | -- | $215,980 +23.8% |
| 2005 | -- | $174,480 +5.3% |
| 2004 | -- | $165,710 +5.6% |
| 2003 | -- | $156,940 +5.9% |
| 2002 | -- | $148,170 +4.1% |
| 2001 | -- | $142,296 |
Find assessor info on the county website
Neighborhood: 21903
Nearby homes
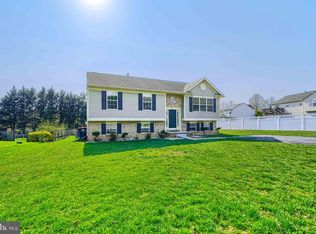
- $400,0004 bd3 ba1.8k sqft49 River View Dr, Perryville, MD 21903Sold
- $392,2004 bd3 ba1.2k sqft18 Chesapeake Landing Dr, Perryville, MD 21903Off Market
- $412,0003 bd2 ba1.8k sqft16 Chesapeake Landing Dr, Perryville, MD 21903Off Market
- $512,100-- bd3 ba2k sqft23 River Landing Ct, Perryville, MD 21903Off Market
- $345,7003 bd2 ba1.3k sqft60 River View Dr, Perryville, MD 21903Off Market
- $472,100-- bd2 ba2.1k sqft62 River View Dr, Perryville, MD 21903Off Market
- $308,000-- bd1 ba1k sqft58 River View Dr, Perryville, MD 21903Off Market
- $449,9004 bd3 ba1.5k sqft64 River View Dr, Perryville, MD 21903Pending
Nearby schools
GreatSchools rating
- 4/10Perryville Elementary SchoolGrades: PK-5Distance: 1.2 mi
- 4/10Perryville Middle SchoolGrades: 6-8Distance: 1.2 mi
- 6/10Perryville High SchoolGrades: 9-12Distance: 1 mi
Schools provided by the listing agent
- District: Cecil County Public Schools
Source: Bright MLS. This data may not be complete. We recommend contacting the local school district to confirm school assignments for this home.
Get a cash offer in 3 minutes
Find out how much your home could sell for in as little as 3 minutes with a no-obligation cash offer.
Estimated market value
$475,400
Get a cash offer in 3 minutes
Find out how much your home could sell for in as little as 3 minutes with a no-obligation cash offer.
Estimated market value
$475,400
- Maryland
- Cecil County
- Perryville
- 21903
- 51 Riverview Dr
Nearby cities
Nearby zip codes
Other Perryville Topics
