Skip main navigation
Closed
  • $530,888

    51 Robertson Ave, Peachtree City, GA 30269

    3beds
    2,282sqft
    Townhouse
    Built in 2021
    1,742 Square Feet Lot
    $489,900 Zestimate®
    $233/sqft
    $2,963 Estimated rent

    Home value

    $489,900

    $465,000 - $514,000

    $2,963/mo

    Zestimate® history
    Loading
    Loading...

    Owner options

    List your home for rent

    $2,963/mo

    Rent Zestimate®

    Find your next renter with Zillow Rental Manager. Plus, with online applications, you can quickly screen prospective tenants – for free.

    Learn more

    $2,963/mo

    Rent Zestimate®

    Refinance and save

    $6,591/mo

    Est. payment

    Refinancing to a lower rate could help reduce your monthly payments and save thousands over the life of the loan.

    See today's rates

    $6,591/mo

    Est. payment

    Explore your selling options

    Work with a Zillow partner agent

    Leverage their expertise and Zillow's premium Showcase listings to get your home seen by more buyers.

    Get started

    List with your own agent

    Get your home in front of millions of buyers by listing it on Zillow.

    Learn how to do it

    Sell it yourself

    Take full control of how buyers see your home on Zillow by listing For Sale by Owner (FSBO).

    List your home

    What's special

    Half bathSpacious primary suiteHigh - end appliancesOpen loft spaceResort - style amenitiesDog parkExtra guest parking
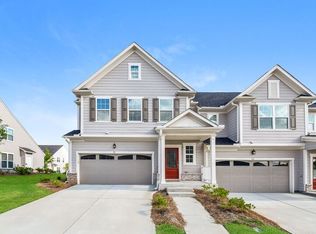
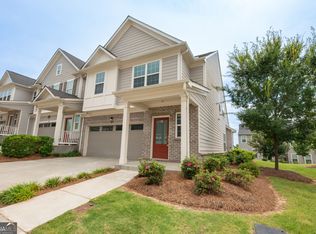
    Perfection! This contemporary design will capture your attention, emphasizing functionality and beauty. Over $60k of upgraded design selections during construction. Premium corner lot. The spacious primary suite is on the main level, with an upgraded tile bath and dual vanity. The light and bright kitchen has upgrades, including granite countertops, soft-close cabinets, high-end appliances/gas stove, and under-cabinet lighting. Half bath and laundry on main. Upstairs features open loft space, two large bedrooms, media room/bonus room, and a beautiful full bath with dual vanity. Enjoy easy living with everything the HOA offers. Yard maintenance and resort-style amenities that include a clubhouse, TWO pools, tennis courts, playground, park, dog park, and firepits. Extra guest parking at the clubhouse just down the street. Enjoy access to Peachtree City's 100 miles of golf cart paths. This townhome truly has it all!

    Zillow last checked:

    Listing updated:

    Listed by:

    Dana Walter 678-232-5549,

    DeGolian Realty,

    Julie Britt 404-915-6085,

    DeGolian Realty

    Bought with:

    Cynthia Henriquez, 375448

    eXp Realty

    Source: GAMLS,MLS#: 10278906MLS Logo

    Facts & features

    Interior

    Bedrooms & bathrooms
    • Bedrooms: 3
    • Bathrooms: 3
    • Full bathrooms: 2
    • 1/2 bathrooms: 1
    • Main level bathrooms: 1
    • Main level bedrooms: 1
    Rooms
    • Room types: Family Room, Foyer, Laundry, Loft
    Kitchen
    • Features: Breakfast Bar, Kitchen Island, Pantry, Solid Surface Counters
    Heating
    • Central, Natural Gas
    Cooling
    • Ceiling Fan(s), Central Air, Electric
    Appliances
    • Included: Dishwasher, Gas Water Heater, Ice Maker, Microwave, Oven/Range (Combo), Refrigerator, Stainless Steel Appliance(s)
    • Laundry: In Hall
    Features
    • Double Vanity, High Ceilings, Master On Main Level, Separate Shower, Soaking Tub, Tile Bath, Walk-In Closet(s)
    • Flooring: Hardwood
    • Windows: Window Treatments
    • Basement: None
    • Number of fireplaces: 1
    • Fireplace features: Family Room, Gas Log, Gas Starter
    • Common walls with other units/homes: 1 Common Wall,End Unit
    Interior area
    • Total structure area: 2,282
    • Total interior livable area: 2,282 sqft
    • Finished area above ground: 2,282
    • Finished area below ground: 0

    Property

    Parking
    • Total spaces: 2
    • Parking features: Attached, Garage, Garage Door Opener, Kitchen Level, Side/Rear Entrance
    • Has attached garage: Yes
    Features
    • Levels: Two
    • Stories: 2
    • Patio & porch: Patio
    Lot
    • Size: 1,742 Square Feet
    • Features: Level
    Details
    • Parcel number: 074630008

    Construction

    Type & style
    • Home type: Townhouse
    • Architectural style: Traditional
    • Property subtype: Townhouse
    • Attached to another structure: Yes
    Materials
    • Other
    • Foundation: Slab
    • Roof: Composition
    Condition
    • Resale
    • New construction: No
    • Year built: 2021

    Utilities & green energy

    • Sewer: Public Sewer
    • Water: Public
    • Utilities for property: Cable Available, Electricity Available, High Speed Internet, Natural Gas Available, Phone Available, Sewer Available, Sewer Connected, Water Available

    Community & HOA

    Community
    • Features: Playground, Pool, Sidewalks, Street Lights, Tennis Court(s)
    • Security: Security System
    • Subdivision: Everton
    HOA
    • Has HOA: Yes
    • Services included: Maintenance Structure, Maintenance Grounds, Management Fee, Pest Control, Swimming, Tennis
    • HOA fee: $3,339 annually
    Location
    • Region: Peachtree City

    Financial & listing details

    • Price per square foot: $233/sqft
    • Tax assessed value: $443,526
    • Annual tax amount: $4,593
    • Date on market: 4/10/2024
    • Cumulative days on market: 2 days
    • Listing agreement: Exclusive Right To Sell
    • Electric utility on property: Yes

    Price history

    DateEventPrice
    5/22/2024Sold$530,888$233/sqft
    Source: GAMLS #10278906 Report a problem
    4/13/2024Pending sale$530,888$233/sqft
    Source: GAMLS #10278906 Report a problem
    4/10/2024Listed for sale$530,888$233/sqft
    Source: GAMLS #10278906 Report a problem
    8/24/2020Listing removed--
    Source: Pulte Homes Report a problem
    7/13/2020Listed for sale--
    Source: Pulte Homes Report a problem

    Public tax history

    YearProperty taxesTax assessment
    2025$4,912 +0.2%$177,410 +7%
    2024$4,901 +6.7%$165,804 +9.5%
    2023$4,593 +9.5%$151,400 +9.4%
    2022$4,193 +44.3%$138,440 +46.4%
    2021$2,905 $94,560
    Find assessor info on the county website

    Neighborhood: 30269

    Nearby schools

    GreatSchools rating
    Schools provided by the listing agent
    • Elementary: Kedron
    • Middle: Flat Rock
    • High: Sandy Creek

    Source: GAMLS. This data may not be complete. We recommend contacting the local school district to confirm school assignments for this home.

    Get a cash offer in 3 minutes
    Find out how much your home could sell for in as little as 3 minutes with a no-obligation cash offer.
    Estimated market value
    $489,900
    Get a cash offer in 3 minutes
    Find out how much your home could sell for in as little as 3 minutes with a no-obligation cash offer.
    Estimated market value
    $489,900