Skip main navigation
Closed
  • $550,000

    51 Robinwood Drive, Clifton Park, NY 12065

    4beds
    2,660sqft
    Single Family Residence, Residential
    Built in 1984
    0.64 Acres Lot
    $555,600 Zestimate®
    $207/sqft
    $3,630 Estimated rent

    Home value

    $555,600

    $528,000 - $583,000

    $3,630/mo

    Zestimate® history
    Loading
    Loading...

    Owner options

    List your home for rent

    $3,630/mo

    Rent Zestimate®

    Find your next renter with Zillow Rental Manager. Plus, with online applications, you can quickly screen prospective tenants – for free.

    Learn more

    $3,630/mo

    Rent Zestimate®

    Refinance and save

    $3,762/mo

    Est. payment

    Refinancing to a lower rate could help reduce your monthly payments and save thousands over the life of the loan.

    See today's rates

    $3,762/mo

    Est. payment

    Explore your selling options

    Work with a Zillow partner agent

    Leverage their expertise and Zillow's premium Showcase listings to get your home seen by more buyers.

    Get started

    List with your own agent

    Get your home in front of millions of buyers by listing it on Zillow.

    Learn how to do it

    Sell it yourself

    Take full control of how buyers see your home on Zillow by listing For Sale by Owner (FSBO).

    List your home

    What's special

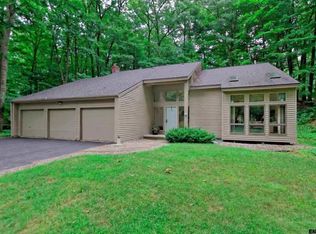
    Welcome to 51 Robinwood Drive in the sought-after Robinwood Estates neighborhood in Clifton Park. This beautiful colonial is set in a sought after community known for its rolling hills and mature trees. This 4-bedroom, 2.5-bath home offers a great layout perfect for entertaining. The kitchen is designed for both functionality and hosting, featuring a center island, double oven, and a bright breakfast room with vaulted ceilings. The family room offers a warm and inviting space with a wood burning fireplace, ideal for gathering and relaxing. Upstairs, the spacious primary suite is a true retreat, complete with an attached den area featuring a second wood burning fireplace. The primary bedroom includes a generous walk-in closet, while the primary bathroom offers soaring ceilings, a whirlpool tub, and a walk-in shower. Additional highlights include a roof and skylights completed just 3 years ago, offering added peace of mind. The home also features an attached 2-car garage and a large, private fenced-in backyard. Enjoy evenings on the screened-in porch, perfect for outdoor dining. The backyard also features a paver patio and an inground pool with great potential. The pool does require electrical work and is being sold as is. Located within the highly rated Shenendehowa School District and close to shopping, dining, and everyday conveniences. Schedule your private showing today and come take a look. Please check out the full feature YouTube video!

    Zillow last checked:

    Listing updated:

    Listed by:

    Rebekah O'Neil 518-645-0252,

    Howard Hanna Capital Inc

    Bought with:

    Kyle A Durni, 10401259805

    Howard Hanna Capital Inc

    Source: Global MLS,MLS#: 202615988MLS Logo

    Facts & features

    Interior

    Bedrooms & bathrooms
    • Bedrooms: 4
    • Bathrooms: 3
    • Full bathrooms: 2
    • 1/2 bathrooms: 1
    Primary bedroom
    • Level: Second
    Bedroom
    • Level: Second
    Bedroom
    • Level: Second
    Bedroom
    • Level: Second
    Den
    • Description: Attached to Primary
    • Level: Second
    Dining room
    • Level: First
    Family room
    • Description: Fireplace
    • Level: First
    Kitchen
    • Level: First
    Laundry
    • Level: First
    Living room
    • Level: First
    Other
    • Description: Breakfast Room
    • Level: First
    Heating
    • Forced Air
    Cooling
    • Central Air
    Appliances
    • Included: Cooktop, Dishwasher, Disposal, Double Oven, Microwave, Refrigerator, Washer/Dryer, Water Softener
    • Laundry: Laundry Room, Main Level
    Features
    • Vaulted Ceiling(s), Walk-In Closet(s), Ceramic Tile Bath, Kitchen Island
    • Flooring: Carpet, Ceramic Tile, Hardwood, Laminate
    • Doors: French Doors, Storm Door(s)
    • Windows: Screens, Skylight(s), Blinds, Curtain Rods, Drapes
    • Basement: Full,Interior Entry
    • Number of fireplaces: 2
    • Fireplace features: Bedroom, Family Room, Wood Burning
    Interior area
    • Total structure area: 2,660
    • Total interior livable area: 2,660 sqft
    • Finished area above ground: 2,660
    • Finished area below ground: 0

    Property

    Parking
    • Total spaces: 5
    • Parking features: Paved, Driveway, Garage Door Opener
    • Garage spaces: 2
    • Has uncovered spaces: Yes
    Features
    • Patio & porch: Screened, Deck, Patio
    • Pool features: Other, In Ground
    • Fencing: Wood,Chain Link
    • Has view: Yes
    • View description: Trees/Woods
    Lot
    • Size: 0.64 Acres
    • Features: Private, Wooded, Landscaped
    Details
    • Parcel number: 412400 271.7619
    • Special conditions: Standard

    Construction

    Type & style
    • Home type: SingleFamily
    • Architectural style: Colonial
    • Property subtype: Single Family Residence, Residential
    Materials
    • Wood Siding
    • Foundation: Block
    • Roof: Shingle,Asphalt
    Condition
    • Updated/Remodeled
    • New construction: No
    • Year built: 1984

    Utilities & green energy

    • Electric: Circuit Breakers
    • Sewer: Public Sewer
    • Water: Public
    • Utilities for property: Cable Available, Underground Utilities

    Community & HOA

    Community
    • Security: Smoke Detector(s), Carbon Monoxide Detector(s)
    • Subdivision: Robinwood Estates
    HOA
    • Has HOA: Yes
    • Amenities included: None
    • Services included: Other
    • HOA fee: $200 annually
    Location
    • Region: Clifton Park

    Financial & listing details

    • Price per square foot: $207/sqft
    • Tax assessed value: $643,056
    • Annual tax amount: $10,116
    • Date on market: 4/29/2026

    Price history

    DateEventPrice
    6/16/2026Sold$550,000-2.7%$207/sqft
    Source: Global MLS #202615988 Report a problem
    5/5/2026Pending sale$565,000$212/sqft
    Source: Global MLS #202615988 Report a problem
    4/29/2026Listed for sale$565,000+276.7%$212/sqft
    Source: Global MLS #202615988 Report a problem
    8/26/2009Sold$150,000-52.2%$56/sqft
    Source: Public Record Report a problem
    11/26/2003Sold$314,000+39.6%$118/sqft
    Source: Global MLS #2322815 Report a problem
    11/15/1999Sold$225,000-6.3%$85/sqft
    Source: Public Record Report a problem
    5/17/1996Sold$240,000$90/sqft
    Source: Public Record Report a problem

    Public tax history

    YearProperty taxesTax assessment
    2025-- $231,500
    2024-- $231,500
    2023-- $231,500
    2022-- $231,500
    2021-- $231,500
    2020-- $231,500
    2019-- $231,500
    2018-- $231,500
    2017$7,289 +301.5%$231,500
    2016$1,816 +0.1%$231,500
    2015$1,814 -76.3%$231,500
    2014$7,647 $231,500
    2013-- $231,500
    2012-- $231,500
    2011-- $231,500
    2010-- $231,500
    2009-- $231,500
    2008-- $231,500
    2007-- $231,500
    2006-- $231,500 +2.9%
    2005-- $225,000
    2004-- $225,000
    2003-- $225,000
    2002-- $225,000
    2001-- $225,000
    2000-- $225,000
    Find assessor info on the county website

    Neighborhood: 12065

    Nearby schools

    GreatSchools rating
    Schools provided by the listing agent
    • Elementary: Orenda
    • High: Shenendehowa

    Source: Global MLS. This data may not be complete. We recommend contacting the local school district to confirm school assignments for this home.

    Sell for more on Zillow
    Get a Zillow Showcase℠ listing at no additional cost and you could sell for .
    $555,600
    2% more
    +$11,112
    With Zillow Showcase(estimated)
    $566,712