Skip main navigation
Off market
Street View
  • $140,800

    51 Rocky Trl, Wurtsboro, NY 12790

    3beds
    1baths
    1,820sqft
    SingleFamily
    Built in 1945
    7,840 Square Feet Lot
    $140,800 Zestimate®
    $77/sqft
    $2,411 Estimated rent

    Home value

    $140,800

    $97,000 - $190,000

    $2,411/mo

    Zestimate® history
    Loading
    Loading...

    Owner options

    List your home for rent

    $2,411/mo

    Rent Zestimate®

    Find your next renter with Zillow Rental Manager. Plus, with online applications, you can quickly screen prospective tenants – for free.

    Learn more

    $2,411/mo

    Rent Zestimate®

    Refinance and save

    $803/mo

    Est. payment

    Refinancing to a lower rate could help reduce your monthly payments and save thousands over the life of the loan.

    See today's rates

    $803/mo

    Est. payment

    Explore your selling options

    Work with a Zillow partner agent

    Leverage their expertise and Zillow's premium Showcase listings to get your home seen by more buyers.

    Get started

    List with your own agent

    Get your home in front of millions of buyers by listing it on Zillow.

    Learn how to do it

    Sell it yourself

    Take full control of how buyers see your home on Zillow by listing For Sale by Owner (FSBO).

    List your home

    What's special

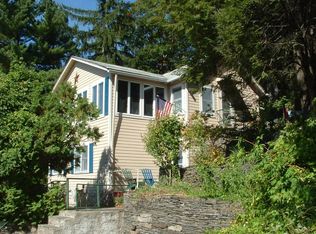
    * Very secluded * Quiet. You could scream your fool head off and no one would hear you. * Less than 10 cars per day pass by * Huge Master bedroom with great views for miles from there all year around * Seasonal neighbors * Fantastic View when leaves are off the trees * Affordable Living PLEASE NOTE: The Zillow satellite picture is at least 10 years old. It shows a red car in the driveway that was sold in 2004. It also shows the old gable roof with the black tar repair patch that was replaced with 50 year Owens-Corning shingle in 2011. The gables were removed at the same time to make the south facing roof ready for future solar panels.

    This property is not currently displayed as for sale or rent on Zillow. This may be different from what's on other websites or public sources.
    Facts & features

    Interior

    Bedrooms & bathrooms
    • Bedrooms: 3
    • Bathrooms: 1
    Heating
    • Baseboard, Propane / Butane
    Cooling
    • None
    Appliances
    • Included: Microwave, Range / Oven, Refrigerator, Washer
    Features
    • Flooring: Linoleum / Vinyl
    • Basement: None
    • Has fireplace: No
    Interior area
    • Total interior livable area: 1,820 sqft

    Property

    Parking
    • Parking features: Off-street
    Features
    • Exterior features: Vinyl
    • Has view: Yes
    • View description: Territorial, Mountain
    Lot
    • Size: 7,840 Square Feet
    Details
    • Parcel number: 48408943211

    Construction

    Type & style
    • Home type: SingleFamily
    Materials
    • Metal
    • Foundation: Piers
    • Roof: Shake / Shingle
    Condition
    • Year built: 1945

    Community & HOA

    Location
    • Region: Wurtsboro

    Financial & listing details

    • Price per square foot: $77/sqft
    • Tax assessed value: $160,000

    Price history

    DateEventPrice
    9/26/1995Sold$60,000$33/sqft
    Source: Public Record Report a problem

    Public tax history

    YearProperty taxesTax assessment
    2025-- $54,400
    2024-- $54,400
    2023-- $54,400
    2022-- $54,400
    2021-- $54,400
    2020-- $54,400
    2019-- $54,400
    2018-- $54,400
    2017$2,439 $54,400
    2016-- $54,400
    2015-- $54,400
    2014-- $54,400
    2013-- $54,400
    2012-- $54,400
    2011-- $54,400
    2010-- $54,400
    2009-- $54,400
    2008-- $54,400
    2007-- $54,400
    2006-- $54,400
    2005-- $54,400
    2004-- $54,400
    2003-- $54,400
    2002-- $54,400
    2001-- $54,400
    2000-- $54,400
    Find assessor info on the county website

    Neighborhood: Wurtsboro Hills

    Nearby schools

    GreatSchools rating
    Schools provided by the listing agent
    • Elementary: Emma Chase - Wurtsboro
    • High: Monticello
    • District: Monticello

    Source: The MLS. This data may not be complete. We recommend contacting the local school district to confirm school assignments for this home.