Skip main navigation
Sold for $520,000
  • $520,000

    51 Roosevelt St, Seekonk, MA 02771

    3beds
    1,428sqft
    Single Family Residence
    Built in 1975
    10,019 Square Feet Lot
    $530,300 Zestimate®
    $364/sqft
    $3,287 Estimated rent

    Home value

    $530,300

    $483,000 - $583,000

    $3,287/mo

    Zestimate® history
    Loading
    Loading...

    Owner options

    List your home for rent

    $3,287/mo

    Rent Zestimate®

    Find your next renter with Zillow Rental Manager. Plus, with online applications, you can quickly screen prospective tenants – for free.

    Learn more

    $3,287/mo

    Rent Zestimate®

    Refinance and save

    $3,259/mo

    Est. payment

    Refinancing to a lower rate could help reduce your monthly payments and save thousands over the life of the loan.

    See today's rates

    $3,259/mo

    Est. payment

    Explore your selling options

    Work with a Zillow partner agent

    Leverage their expertise and Zillow's premium Showcase listings to get your home seen by more buyers.

    Get started

    List with your own agent

    Get your home in front of millions of buyers by listing it on Zillow.

    Learn how to do it

    Sell it yourself

    Take full control of how buyers see your home on Zillow by listing For Sale by Owner (FSBO).

    List your home

    What's special

    Solid oak hardwood floorsSunfilled homeNewer appliancesOff street parkingNicely painted interior

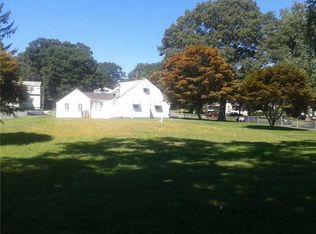
    DISCOVER SEEKONK! Perfect 3 Bedroom classic Cape style home located very close to the center of town, yet, in the middle of a neighborhood subdivision. So much has been updated including a 2 year old roof, nicely painted interior, newer appliances, solid oak hardwood floors all come with this sunfilled home. Let's start on the 1st floor with a large main bedroom (hdwd flrs) next to a full bath (tile flr). The Kitchen shines with quartz countertops and tiled flooring. The fire placed living room has solid oak floors as does the Dining Room, stairwell and 2 BR's and an office upstairs. Another full bath with tile completes the 2nd level. The basement comes with built in storage shelving, newer furnace and oil tank. There's a place for your lawn equipment in a sizeable shed. Enjoy the patio to the rear with a fenced in yard. Off street parking is a plus. Minutes to food shopping, restaurants, schools and Rte 95! You'll enjoy inviting family and friends to this beautiful home!

    Zillow last checked:

    Listing updated:

    Listed by:

    Phillip Tarantino 617-816-1230,

    Tarantino Real Estate 781-582-1111

    Bought with:

    Patricia A. Tinnell

    Keller Williams Elite

    Source: MLS PIN,MLS#: 73458713

    Facts & features

    Interior

    Bedrooms & bathrooms
    • Bedrooms: 3
    • Bathrooms: 2
    • Full bathrooms: 2
    • Main level bedrooms: 1
    Primary bedroom
    • Features: Ceiling Fan(s), Closet, Flooring - Hardwood
    • Level: Main,First
    • Area: 152.51
    • Dimensions: 11.58 x 13.17
    Bedroom 2
    • Features: Closet, Flooring - Hardwood
    • Level: Second
    • Area: 162.75
    • Dimensions: 10.5 x 15.5
    Bedroom 3
    • Features: Closet, Flooring - Hardwood
    • Level: Second
    • Area: 113.89
    • Dimensions: 8.33 x 13.67
    Bathroom 1
    • Features: Bathroom - Full, Bathroom - With Tub & Shower, Flooring - Stone/Ceramic Tile, Countertops - Stone/Granite/Solid
    • Level: First
    • Area: 64.58
    • Dimensions: 7.75 x 8.33
    Bathroom 2
    • Features: Bathroom - Full, Bathroom - Tiled With Tub & Shower, Flooring - Stone/Ceramic Tile, Countertops - Stone/Granite/Solid
    • Level: Second
    • Area: 65.17
    • Dimensions: 7.67 x 8.5
    Dining room
    • Features: Flooring - Hardwood
    • Level: Main,First
    • Area: 118.26
    • Dimensions: 10.83 x 10.92
    Kitchen
    • Features: Ceiling Fan(s), Flooring - Stone/Ceramic Tile, Countertops - Stone/Granite/Solid, Exterior Access
    • Level: Main,First
    • Area: 134.11
    • Dimensions: 11.33 x 11.83
    Living room
    • Features: Ceiling Fan(s), Flooring - Hardwood
    • Level: Main,First
    • Area: 216.58
    • Dimensions: 11.5 x 18.83
    Office
    • Features: Flooring - Hardwood
    • Level: Second
    • Area: 110.47
    • Dimensions: 8.08 x 13.67
    Heating
    • Baseboard, Oil
    Cooling
    • Window Unit(s)
    Appliances
    • Included: Tankless Water Heater, Range, Dishwasher, Microwave, Refrigerator
    • Laundry: In Basement, Electric Dryer Hookup
    Features
    • Office
    • Flooring: Tile, Hardwood, Flooring - Hardwood
    • Doors: Insulated Doors, Storm Door(s)
    • Windows: Insulated Windows
    • Basement: Full,Interior Entry,Sump Pump,Concrete
    • Number of fireplaces: 1
    • Fireplace features: Living Room
    Interior area
    • Total structure area: 1,428
    • Total interior livable area: 1,428 sqft
    • Finished area above ground: 1,428

    Property

    Parking
    • Total spaces: 6
    • Parking features: Paved Drive, Off Street, Paved
    • Uncovered spaces: 6
    Features
    • Patio & porch: Patio
    • Exterior features: Patio, Rain Gutters, Storage, Fenced Yard
    • Fencing: Fenced/Enclosed,Fenced
    • Waterfront features: Unknown To Beach
    Lot
    • Size: 10,019 Square Feet
    • Features: Level
    Details
    • Parcel number: M:0300 B:0000 L:00540,3265063
    • Zoning: R1

    Construction

    Type & style
    • Home type: SingleFamily
    • Architectural style: Cape
    • Property subtype: Single Family Residence
    Materials
    • Frame
    • Foundation: Concrete Perimeter
    • Roof: Shingle
    Condition
    • Year built: 1975

    Utilities & green energy

    • Electric: Circuit Breakers, 100 Amp Service
    • Sewer: Private Sewer
    • Water: Public
    • Utilities for property: for Electric Range, for Electric Dryer

    Community & HOA

    Community
    • Features: Shopping, Golf, Conservation Area, Highway Access, House of Worship
    HOA
    • Has HOA: No
    Location
    • Region: Seekonk

    Financial & listing details

    • Price per square foot: $364/sqft
    • Tax assessed value: $366,700
    • Annual tax amount: $4,529
    • Date on market: 12/26/2025
    • Road surface type: Paved

    Price history

    DateEventPrice
    2/20/2026Sold$520,000-1%$364/sqft
    Source: MLS PIN #73458713 Report a problem
    1/13/2026Contingent$525,000$368/sqft
    Source: MLS PIN #73458713 Report a problem
    12/28/2025Price change$525,000-4.5%$368/sqft
    Source: MLS PIN #73458713 Report a problem
    12/2/2025Listed for sale$550,000+52.8%$385/sqft
    Source: MLS PIN #73458713 Report a problem
    2/19/2021Sold$360,000-2.7%$252/sqft
    Source: StateWide MLS RI #1272750 Report a problem
    1/8/2021Listed for sale$369,969+3.1%$259/sqft
    Source: Blu Sky Real Estate #1272750 Report a problem
    7/29/2020Listing removed$359,000$251/sqft
    Source: Blu Sky Real Estate #1256741 Report a problem
    6/23/2020Listed for sale$359,000+9.8%$251/sqft
    Source: Blu Sky Real Estate #72678551 Report a problem
    9/4/2019Sold$327,000+9%$229/sqft
    Source: Public Record Report a problem
    7/22/2019Pending sale$299,995$210/sqft
    Source: Milestone Realty, Inc. #72535846 Report a problem
    7/17/2019Listed for sale$299,995+42.9%$210/sqft
    Source: Milestone Realty, Inc. #72535846 Report a problem
    1/4/2010Sold$210,000-4.5%$147/sqft
    Source: Public Record Report a problem
    10/25/2009Price change$220,000-4.3%$154/sqft
    Source: Weichert Realtors #70942195 Report a problem
    7/5/2009Listed for sale$229,900+103.5%$161/sqft
    Source: Weichert Realtors #70942195 Report a problem
    6/7/1995Sold$113,000-11.7%$79/sqft
    Source: Public Record Report a problem
    11/10/1989Sold$128,000$90/sqft
    Source: Public Record Report a problem

    Public tax history

    YearProperty taxesTax assessment
    2025$4,529 +5%$366,700 +5%
    2024$4,314 +2.4%$349,300 +8.7%
    2023$4,211 +10%$321,200 +11.9%
    2022$3,829 +4.4%$287,000 +6.2%
    2021$3,668 +2.8%$270,300 -0.2%
    2020$3,568 +22.9%$270,900 +21.9%
    2019$2,902 +6.6%$222,200 +9%
    2018$2,722 +1.2%$203,900 +2.1%
    2017$2,689 +0.9%$199,800 +0.5%
    2016$2,666 +2.9%$198,800 +1.5%
    2015$2,590 +1.5%$195,800 +2.3%
    2014$2,551 +1.4%$191,400 -3%
    2013$2,516 +3%$197,300 -1.5%
    2012$2,443 +3.1%$200,400 -3.7%
    2011$2,369 +2.3%$208,000 -5%
    2010$2,315 +1.1%$219,000 -7.8%
    2009$2,290 +0.7%$237,500 -6.2%
    2008$2,275 -1.3%$253,300 -2%
    2007$2,305 +3.6%$258,400 +8.8%
    2006$2,224 +0%$237,600 +12.8%
    2005$2,223 +5.5%$210,700 +39.7%
    2004$2,108 +5.2%$150,800
    2003$2,003 +6.4%$150,800 +26.4%
    2001$1,883 +4.8%$119,300 +0.7%
    2000$1,796 $118,500
    Find assessor info on the county website

    Neighborhood: 02771

    Nearby schools

    GreatSchools rating
    Schools provided by the listing agent
    • Elementary: George R. Martin Elem
    • Middle: Dr. Kevin M. Hurley Middle Sch
    • High: Seekonk High School

    Source: MLS PIN. This data may not be complete. We recommend contacting the local school district to confirm school assignments for this home.

    Get a cash offer in 3 minutes
    Find out how much your home could sell for in as little as 3 minutes with a no-obligation cash offer.
    Estimated market value
    $530,300
    Get a cash offer in 3 minutes
    Find out how much your home could sell for in as little as 3 minutes with a no-obligation cash offer.
    Estimated market value
    $530,300