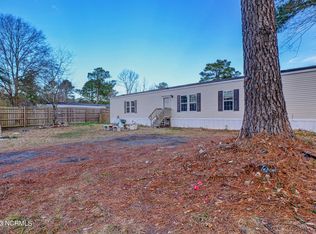
Move-in ready and waiting for its new owner--the hard work has already been done! This charming home has been thoughtfully updated over the past few years with fresh paint, mostly new flooring throughout, all new appliances and water heater in 2024, and more. A covered front porch welcomes you into a spacious great room that flows into the open kitchen and dining area, creating an inviting space for everyday living and entertaining. The split-bedroom floor plan offers two bedrooms and a full bath on one side of the home, while the private primary suite is tucked away on the opposite side with a large private bathroom featuring a relaxing garden tub and separate shower. Inside, you'll appreciate the warm cottage-style feel that makes this home both cozy and welcoming. Step outside to enjoy the fully fenced backyard, complete with a 20' x 10' wired workshop--perfect for hobbies, storage, or a home workspace. Outdoor living is easy with the 12' x 12' covered rear deck, plus a grilling area and hot tub below for year-round enjoyment. Conveniently located just north of Paul's Place and close to Castle Hayne, this property offers a peaceful country atmosphere while remaining just minutes from Wilmington and a short drive to historic Burgaw. Boating enthusiasts will love being less than three miles from the Castle Hayne public boat ramps and Cape Fear River. Selling as-is.
Sold for $199,500
$199,500
51 Rose Drive, Rocky Point, NC 28457
3beds
1,215sqft
Manufactured Home
Built in 2014
0.38 Acres Lot
$199,900 Zestimate®
$164/sqft
$2,015 Estimated rent
Home value
$199,900
$190,000 - $210,000
$2,015/mo
Zestimate® history
Owner options
List your home for rent
$2,015/mo
Rent Zestimate®
Find your next renter with Zillow Rental Manager. Plus, with online applications, you can quickly screen prospective tenants – for free.
$2,015/mo
Rent Zestimate®
Refinance and save
$1,280/mo
Est. payment
Refinancing to a lower rate could help reduce your monthly payments and save thousands over the life of the loan.
$1,280/mo
Est. payment
Explore your selling options
Work with a Zillow partner agent
Leverage their expertise and Zillow's premium Showcase listings to get your home seen by more buyers.
Get startedList with your own agent
Get your home in front of millions of buyers by listing it on Zillow.
Learn how to do itSell it yourself
Take full control of how buyers see your home on Zillow by listing For Sale by Owner (FSBO).
List your homeWhat's special
Covered front porchWarm cottage-style feelFresh paintSeparate showerFully fenced backyardSplit-bedroom floor planPrivate primary suite
Zillow last checked:
Listing updated:
Listed by:
John W Grubenmann 910-233-5250,
RE/MAX Essential
Bought with:
Rushell P Bongiorno, 206168
Coldwell Banker Sea Coast Advantage-Midtown
Source: Hive MLS,MLS#: 100581169 Originating MLS: Cape Fear Realtors MLS, Inc.
Originating MLS: Cape Fear Realtors MLS, Inc.Facts & features
Interior
Bedrooms & bathrooms
- Bedrooms: 3
- Bathrooms: 2
- Full bathrooms: 2
Rooms
- Room types: Great Room, Dining Room, Master Bedroom, Bedroom 2, Bedroom 3
Primary bedroom
- Description: Large room, big bathroom.
- Level: First
- Dimensions: 15 x 10.5
Bedroom 2
- Level: First
- Dimensions: 10.5 x 10
Bedroom 3
- Description: Perfect for a den or study/ home office.
- Level: First
- Dimensions: 11 x 8
Dining room
- Description: Built in seating
- Level: First
- Dimensions: 8 x 6
Great room
- Description: Open to large kitchen and eat-in dining area
- Level: First
- Dimensions: 15 x 14.5
Kitchen
- Description: Large island and nice open feel.
- Level: First
- Dimensions: 15 x 9
Heating
- Heat Pump, Electric, Forced Air
Cooling
- Central Air, Heat Pump
Appliances
- Included: Electric Oven, Built-In Microwave, Refrigerator, Dishwasher
- Laundry: Dryer Hookup, Washer Hookup
Features
- Master Downstairs, Blinds/Shades, Built-in Features, Eat-in Kitchen
- Flooring: LVT/LVP, Vinyl
Interior area
- Total structure area: 1,215
- Total interior livable area: 1,215 sqft
Property
Parking
- Parking features: Gravel, Off Street, On Site
Features
- Levels: One
- Patio & porch: Covered, Deck, Front Porch
- Pool features: Pool/Spa Combo
- Fencing: Privacy,Back Yard,Wood
- Has view: Yes
- View description: See Remarks
- Frontage type: See Remarks
Lot
- Size: 0.38 Acres
- Dimensions: 183 x 106 x 182 x 109
Details
- Additional structures: Workshop
- Parcel number: 32334946630000
- Zoning: RP
- Special conditions: Standard
Construction
Type & style
- Home type: MobileManufactured
- Property subtype: Manufactured Home
Materials
- Vinyl Siding, Wood Frame
- Foundation: Brick/Mortar, Permanent, Crawl Space
- Roof: Shingle
Condition
- New construction: No
- Year built: 2014
Utilities & green energy
- Sewer: Septic Tank
- Water: Public
- Utilities for property: Cable Available, Water Connected
Community & HOA
Community
- Security: Security System
- Subdivision: Rocky Point
HOA
- Has HOA: No
Location
- Region: Rocky Point
Financial & listing details
- Price per square foot: $164/sqft
- Tax assessed value: $102,496
- Annual tax amount: $953
- Date on market: 6/12/2026
- Cumulative days on market: 4 days
- Listing agreement: Exclusive Right To Sell
- Listing terms: Cash,Conventional
- Road surface type: Paved
Price history
| Date | Event | Price |
|---|---|---|
| 7/24/2026 | Sold | $199,500$164/sqft |
Source:  Hive MLS #100581169 Report a problem Hive MLS #100581169 Report a problem | ||
| 6/15/2026 | Contingent | $199,500$164/sqft |
Source: Hive MLS #100581169 Report a problem | ||
| 6/12/2026 | Listed for sale | $199,500+66.3%$164/sqft |
Source: Hive MLS #100581169 Report a problem | ||
| 8/1/2022 | Sold | $120,000+421.7%$99/sqft |
Source: Public Record Report a problem | ||
| 3/18/2014 | Sold | $23,000$19/sqft |
Source: Public Record Report a problem | ||
Public tax history
| Year | Property taxes | Tax assessment |
|---|---|---|
| 2025 | $1,153 +384.8% | $158,537 +519.8% |
| 2024 | $238 | $25,580 |
| 2023 | $238 +11% | $25,580 |
| 2022 | $214 | $25,580 |
| 2021 | $214 | $25,580 |
| 2020 | -- | $25,580 |
| 2019 | $211 | $25,580 +236.6% |
| 2018 | $211 -50.2% | $7,600 |
| 2017 | $424 -3.9% | $7,600 |
| 2016 | $441 | $7,600 |
| 2015 | $441 | $7,600 |
| 2014 | -- | $7,600 |
| 2013 | -- | $7,600 |
Find assessor info on the county website
Neighborhood: 28457
Nearby homes
- $211,2003 bd2 ba1.1k sqft31 E Magnolia Dr, Rocky Point, NC 28457Off Market
- $131,9003 bd2 ba1.1k sqft50 Rose Dr, Rocky Point, NC 28457Off Market
- $179,900-- bd-- ba-- sqft50 Rose Dr, Rocky Point, NC 28457Off Market
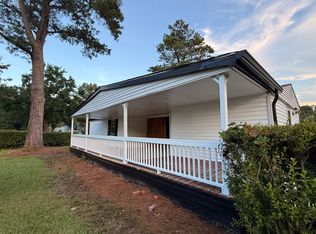
- $89,5003 bd2 ba1.4k sqft121 Camellia Dr, Rocky Point, NC 28457Sold
- $178,8005 bd2 ba1.6k sqft49 E Magnolia Dr, Rocky Point, NC 28457Off Market
- $83,1542 bd1 ba924 sqft101 Camellia Dr, Rocky Point, NC 28457Off Market
- $112,2002 bd2 ba800 sqft155 Camellia Dr, Rocky Point, NC 28457Off Market
- $119,4032 bd1 ba1.5k sqft12 E Magnolia Dr, Rocky Point, NC 28457Off Market
Nearby schools
GreatSchools rating
- 8/10Rocky Point Elementary SchoolGrades: PK-5Distance: 1.9 mi
- 8/10Cape Fear MiddleGrades: 6-8Distance: 1.4 mi
- 6/10Heide Trask High SchoolGrades: 9-12Distance: 2.4 mi
Schools provided by the listing agent
- Elementary: Rocky Point
- Middle: Cape Fear
- High: Heide Trask
Source: Hive MLS. This data may not be complete. We recommend contacting the local school district to confirm school assignments for this home.
Get a cash offer in 3 minutes
Find out how much your home could sell for in as little as 3 minutes with a no-obligation cash offer.
Estimated market value
$199,900
Get a cash offer in 3 minutes
Find out how much your home could sell for in as little as 3 minutes with a no-obligation cash offer.
Estimated market value
$199,900
- North Carolina
- Pender County
- Rocky Point
- 28457
- 51 Rose Drive
Nearby cities
Nearby neighborhoods
Nearby zip codes
Other Rocky Point Topics
