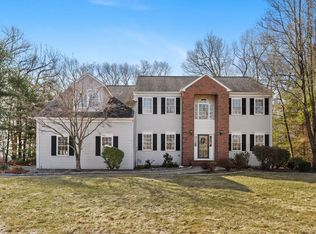
This stunning 2660 sq ft Colonial in North Ridge is situated on a peaceful cul-de-sac and offers an inviting open floor plan with beautiful hardwood floors throughout. The main level features an updated kitchen with granite countertops, newer stainless steel appliances, including a convenient warming drawer and an efficient induction stove. Enjoy a quick bite to eat at the convenient breakfast bar or share a casual meal in the attached dining area, which flows seamlessly into a cozy family room that has a propane fireplace, ideal for chilly New England winters. Additional main-level highlights include a formal living room, a formal dining room, a convenient half bath and a laundry room. Upstairs, you'll find four spacious bedrooms, all with newer hardwood floors. The Primary bedroom boasts a remodeled bath and a huge walk-in closet with additional storage. A full bath serves the remaining bedrooms and there's also a pull-down attic for additional storage. The lower level is partially finished and has even more space that offers the potential to finish for more living space. Enjoy comfort and convenience with central air, central vacuum, newer 2nd floor windows and a newer roof on both the house and the shed. Completing this lovely property is a 2-car garage, which has newer garage door motors and openers. Don't miss this opportunity to make this gorgeous house the home you'll love for years to come. HIGHEST AND BEST DUE BY TUESDAY, AUGUST 13 AT 12:00 PM.
Sold for $710,165
Zillow last checked:
Listing updated:
Bought with:
Kathleen M. Maloney, RES.0802784
Coldwell Banker Realty
Source: Smart MLS,MLS#: 24037227
Price history
| Date | Event | Price |
|---|---|---|
| 10/9/2024 | Sold | $710,165+1.5%$211/sqft |
Source:  Smart MLS #24037227 Report a problem Smart MLS #24037227 Report a problem | ||
| 8/9/2024 | Listed for sale | $699,900+64.7%$208/sqft |
Source: Smart MLS #24037227 Report a problem | ||
| 2/1/2019 | Sold | $425,000-3.2%$126/sqft |
Source: Smart MLS #170124094 Report a problem | ||
| 12/10/2018 | Pending sale | $439,000$131/sqft |
Source: Berkshire Hathaway HomeServices New England Properties #170124094 Report a problem | ||
| 9/12/2018 | Listed for sale | $439,000-0.2%$131/sqft |
Source: Berkshire Hathaway HomeServices New England Properties #170124094 Report a problem | ||
| 12/27/2016 | Listing removed | $439,900$131/sqft |
Source: Sally Bowman Real Estate #N10152655 Report a problem | ||
| 10/13/2016 | Price change | $439,900-4.3%$131/sqft |
Source: Sally Bowman Real Estate #N10152655 Report a problem | ||
| 8/30/2016 | Listed for sale | $459,900$137/sqft |
Source: Sally Bowman Real Estate #N10152655 Report a problem | ||
| 8/26/2016 | Pending sale | $459,900$137/sqft |
Source: Sally Bowman Real Estate #N10152655 Report a problem | ||
| 8/12/2016 | Price change | $459,900-2.1%$137/sqft |
Source: Sally Bowman Real Estate #N10152655 Report a problem | ||
| 7/19/2016 | Listed for sale | $469,900+2.2%$140/sqft |
Source: Sally Bowman Real Estate #N10152655 Report a problem | ||
| 7/9/2014 | Sold | $460,000-2.1%$137/sqft |
Source: Smart MLS #N345636 Report a problem | ||
| 4/16/2014 | Price change | $469,900-1.1%$140/sqft |
Source: Cornwall Realty Group #N345636 Report a problem | ||
| 3/21/2014 | Price change | $474,900-3.1%$141/sqft |
Source: Cornwall Realty Group #N345636 Report a problem | ||
| 2/11/2014 | Listed for sale | $489,900+5.4%$146/sqft |
Source: CORNWALL REALTY GROUP #N345636 Report a problem | ||
| 12/12/2013 | Listing removed | $464,900$138/sqft |
Source: CORNWALL REALTY GROUP #N339850 Report a problem | ||
| 11/21/2013 | Price change | $464,900-3.1%$138/sqft |
Source: Cornwall Realty Group #N339850 Report a problem | ||
| 10/1/2013 | Price change | $479,900-2%$143/sqft |
Source: Cornwall Realty Group #N339850 Report a problem | ||
| 7/26/2013 | Listed for sale | $489,900+30.6%$146/sqft |
Source: Cornwall Realty Group #N339850 Report a problem | ||
| 11/9/1999 | Sold | $375,100+15.4%$112/sqft |
Source: Public Record Report a problem | ||
| 3/26/1998 | Sold | $325,000$97/sqft |
Source: Public Record Report a problem | ||
Sell for more on Zillow
Get a Zillow Showcase℠ listing at no additional cost and you could sell for .
$762,600
2% more
+$15,252
With Zillow Showcase(estimated)
$777,852
