Enjoy small-town living with breathtaking mountain views in this charming 4-bedroom, 1 3/4-bath home in Hyrum! This property offers plenty of parking for vehicles, RVs, toys, and guests, making it perfect for those who need extra space. The fully fenced yard provides privacy and room to relax, entertain, or play. Inside, you'll find comfortable living spaces and a functional layout designed for everyday living. It has a bright and open kitchen and dining room. It also has a large laundry room on the main level. The basement is plumbed for and has most of what you would need to finish a full bathroom. There is already a tub, a toilet, and sheetrock there; buyers would only need a sink and flooring. Whether you're enjoying the stunning mountain scenery from your yard or taking advantage of the ample outdoor space, this home has so much to offer. It is within walking distance of Canyon Elementary and Mountain Crest High, and let's not forget the Blacksmith Fork River Trail for walking and hiking. There is also a park two blocks away that includes a splash pad, playground, pickleball courts, a sports court, amphitheater, pump bike path, 2 ball diamonds, a dog park, a sand volleyball pit, and disc golf! Don't miss your opportunity to own a home with incredible views and a great Hyrum location!
Pending
$435,000
51 S 1300 E, Hyrum, UT 84319
4beds
2,372sqft
Single Family Residence
Built in 1999
0.28 Acres Lot
$433,600 Zestimate®
$183/sqft
$-- HOA
What's special
Incredible viewsBreathtaking mountain viewsComfortable living spaces
- 13 days |
- 30 |
- 0 |
Zillow last checked:
Listing updated:
Listed by:
Amy Call 435-734-9492,
Coldwell Banker Tugaw Realtors
Source: UtahRealEstate.com,MLS#: 2166283
Facts & features
Interior
Bedrooms & bathrooms
- Bedrooms: 4
- Bathrooms: 2
- Full bathrooms: 1
- 3/4 bathrooms: 1
- Main level bedrooms: 2
Heating
- Forced Air, Central
Cooling
- Central Air, Ceiling Fan(s)
Appliances
- Included: Microwave, Range Hood, Refrigerator, Disposal, Free-Standing Range
- Laundry: Electric Dryer Hookup
Features
- Flooring: Carpet, Linoleum
- Doors: Storm Door(s)
- Windows: Blinds, Drapes, Window Coverings, Bay Window(s), Double Pane Windows
- Basement: Full
- Has fireplace: No
Interior area
- Total structure area: 2,372
- Total interior livable area: 2,372 sqft
- Finished area above ground: 1,186
- Finished area below ground: 948
Video & virtual tour
Property
Parking
- Total spaces: 6
- Parking features: Open, RV Access/Parking
- Uncovered spaces: 6
Accessibility
- Accessibility features: Single Level Living
Features
- Stories: 2
- Patio & porch: Patio, Open Patio
- Fencing: Full
- Has view: Yes
- View description: Mountain(s)
Lot
- Size: 0.28 Acres
- Features: Curb & Gutter, Sprinkler: Auto-Full
- Topography: Terrain
- Residential vegetation: Landscaping: Full
Details
- Additional structures: Outbuilding, Storage Shed(s)
- Parcel number: 011350054
- Zoning: RES
- Zoning description: Single-Family
Construction
Type & style
- Home type: SingleFamily
- Architectural style: Rambler/Ranch
- Property subtype: Single Family Residence
Materials
- Brick, Stucco
- Roof: Asphalt
Condition
- Blt./Standing
- New construction: No
- Year built: 1999
Utilities & green energy
- Sewer: Public Sewer, Sewer: Public
- Water: Culinary, Irrigation: Pressure
- Utilities for property: Natural Gas Connected, Electricity Connected, Sewer Connected, Water Connected
Community & HOA
Community
- Features: Sidewalks
- Subdivision: Wasatch View
HOA
- Has HOA: No
Location
- Region: Hyrum
Financial & listing details
- Price per square foot: $183/sqft
- Tax assessed value: $414,887
- Annual tax amount: $1,675
- Date on market: 6/18/2026
- Listing terms: Cash,Conventional,FHA,VA Loan,USDA Loan
- Inclusions: Ceiling Fan, Microwave, Range, Range Hood, Refrigerator, Storage Shed(s), Window Coverings
- Exclusions: Dryer, Freezer, Gas Grill/BBQ, Washer, Trampoline
- Acres allowed for irrigation: 0
- Electric utility on property: Yes
- Road surface type: Paved
Estimated market value
$433,600
$412,000 - $455,000
$2,333/mo
Price history
| Date | Event | Price |
|---|---|---|
| 7/1/2026 | Pending sale | $435,000$183/sqft |
Source:  UtahRealEstate.com #2166283 Report a problem UtahRealEstate.com #2166283 Report a problem | ||
| 6/18/2026 | Listed for sale | $435,000$183/sqft |
Source: UtahRealEstate.com #2166283 Report a problem | ||
Public tax history
| Year | Property taxes | Tax assessment |
|---|---|---|
| 2024 | $1,702 +0.7% | $228,190 +5.4% |
| 2023 | $1,689 -4.2% | $216,580 |
| 2022 | $1,763 +1.7% | $216,580 +20% |
| 2021 | $1,733 +34.7% | $180,415 +43.5% |
| 2020 | $1,287 +5.6% | $125,710 +12.3% |
| 2019 | $1,218 +1.9% | $111,960 +11.7% |
| 2018 | $1,196 +7.6% | $100,225 +7.6% |
| 2017 | $1,111 +0.5% | $93,115 +2.8% |
| 2016 | $1,105 +14% | $90,585 +14.3% |
| 2015 | $969 +2.3% | $79,230 |
| 2014 | $948 | $79,230 |
| 2013 | -- | $79,230 |
Find assessor info on the county website
Monthly payment
Est. payment
Payment breakdown
Explore the cost of this home by adjusting the details. Changes won't be saved.Climate risks
Neighborhood: 84319
Nearby schools
GreatSchools rating
- 5/10Canyon SchoolGrades: PK-6Distance: 0.3 mi
- 6/10Mountain Crest High SchoolGrades: 8-12Distance: 0.6 mi
- 7/10South Cache 8-9 CenterGrades: 7-8Distance: 2.6 mi
Schools provided by the listing agent
- Elementary: Canyon
- Middle: South Cache
- High: Mountain Crest
- District: Cache
Source: UtahRealEstate.com. This data may not be complete. We recommend contacting the local school district to confirm school assignments for this home.
- $436,300-- bd-- ba1.1k sqft41 S 1300 E, Hyrum, UT 84319Off Market
- $448,900-- bd-- ba1k sqft61 S 1300 E, Hyrum, UT 84319Off Market
- $424,900-- bd-- ba1k sqft52 S 1350 E, Hyrum, UT 84319Off Market
- $438,600-- bd-- ba1k sqft42 S 1350 E, Hyrum, UT 84319Off Market
- $419,600-- bd-- ba1k sqft48 S 1300 E, Hyrum, UT 84319Off Market
- $448,6004 bd2 ba1.9k sqft62 S 1350 E, Hyrum, UT 84319Off Market
- $453,600-- bd-- ba1.1k sqft31 S 1300 E, Hyrum, UT 84319Off Market
- $449,9004 bd2 ba2.2k sqft38 S 1300 E, Hyrum, UT 84319Pending
A local agent can set up tours, give advice and negotiate with sellers.
Similar homes
- $419,0004 bd2 ba2.2k sqft762 Anderson Ave, Hyrum, UT 84319For Sale
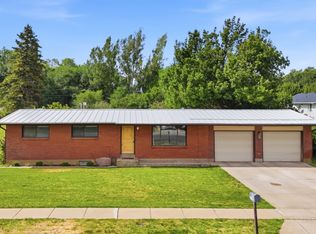
 MLS ID #2171451, Missy L Yeager, Real Broker, LLC. UtahRealEstate.com
 - $439,5004 bd3 ba2.3k sqft497 E Main St, Hyrum, UT 84319For Sale
 MLS ID #2168742, Garritt Wilkey, Century 21 Everest. UtahRealEstate.com
 - $589,9004 bd3 ba2.4k sqft531 E 600 S, Hyrum, UT 84319For Sale
 MLS ID #2173436, David Axson, Realtypath LLC (Cache Valley). UtahRealEstate.com
 - $399,0004 bd2 ba2.2k sqft515 Glenwood Dr, Hyrum, UT 84319For Sale
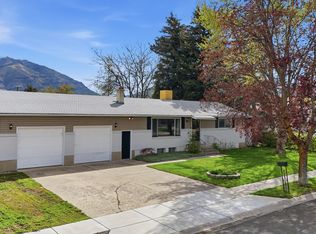 MLS ID #2155168, Missy L Yeager, Real Broker, LLC. UtahRealEstate.com
 - $399,0003 bd3 ba2k sqft151 S 400 E, Hyrum, UT 84319For SaleMLS ID #2147018, Jessica S Knowles, Presidio Real Estate (South Valley). UtahRealEstate.com
- $434,9004 bd2 ba2k sqft754 W 3200 S, Nibley, UT 84321For SaleMLS ID #2167783, Bryce Anderson, Intermountain Properties. UtahRealEstate.com
- $349,9004 bd2 ba1.8k sqft282 S 200 W, Hyrum, UT 84319For SaleMLS ID #2165374, Tara Parker, Engel & Volkers Logan, LLC. UtahRealEstate.com
- $535,0006 bd3 ba2.4k sqft1055 W 325 N, Hyrum, UT 84319For SaleMLS ID #2161625, Isaac Walbeck, Excel Realty Inc.. UtahRealEstate.com
- $559,0004 bd3 ba2.1k sqft702 E 675 S, Hyrum, UT 84319For SaleMLS ID #2170367, Charlie Backus, KW Unite Keller Williams LLC. UtahRealEstate.com
- $460,0004 bd2 ba1.7k sqft3123 S 1565 W, Nibley, UT 84321For SaleMLS ID #2155953, Travis Allred, RE/MAX Peaks. UtahRealEstate.com
- $429,9994 bd2 ba1.7k sqft1099 Three Point Ave, Logan, UT 84321For Sale By Owner
- $649,0005 bd3 ba3.4k sqft460 E 535 S, Hyrum, UT 84319For SaleMLS ID #2154633, David Axson, Realtypath LLC (Cache Valley). UtahRealEstate.com
- $415,0004 bd2 ba2.1k sqft1218 E 100 S, Logan, UT 84321For SaleMLS ID #2161484, Steven Krambule, Utah Select Realty PC. UtahRealEstate.com
- $349,9003 bd3 ba1.7k sqft1392 E 380 S, Hyrum, UT 84319For SaleMLS ID #2159179, Nate Julian, KW Unite Keller Williams LLC. UtahRealEstate.com
- $440,0004 bd3 ba2.4k sqft664 Medoland Dr, Brigham City, UT 84302For SaleMLS ID #2170697, Doug Cary, Century 21 Everest (Centerville). UtahRealEstate.com
- $420,0004 bd2 ba2k sqft282 W 500 N, Logan, UT 84321For SaleMLS ID #2159198, Kristina Eborn Eck, KW Unite Keller Williams LLC. UtahRealEstate.com
- $454,5004 bd3 ba1.6k sqft220 W 300 N, Hyde Park, UT 84318For SaleMLS ID #2159981, Taylor Clark, Boomerang Real Estate Services LLC. UtahRealEstate.com
- $489,9006 bd3 ba2.3k sqft220 S 425 W, Providence, UT 84332For SaleMLS ID #2159391, Larry Bradley, Abode & Co. Real Estate LLC. UtahRealEstate.com
- $415,0004 bd2 ba1.9k sqft736 W 600 N, Brigham City, UT 84302For SaleMLS ID #2169601, Blake Ostler, Century 21 Naomi. UtahRealEstate.com
- $430,0003 bd2 ba2.5k sqft239 N 300 W, Smithfield, UT 84335For SaleMLS ID #2166193, Janice Williams, Abode & Co. Real Estate LLC. UtahRealEstate.com
