Designed by ARC Architecture + Design Studio in collaboration with 7Haus and IMC Architecture, Fifty One Domino sets a new benchmark for contemporary living.
Residence 2A is an expansive 715 SQ FT one-bedroom, one-bath home. At its heart is a Premier Nolte German kitchen anchored by a central island with room for seating. Custom millwork discreetly conceals a Sub-Zero refrigerator and integrated wine storage, while a Wolf gas range, wall oven, Cove dishwasher, and speed oven create a chef’s dream setup. Convenient storage keeps every appliance within easy reach and neatly out of sight.
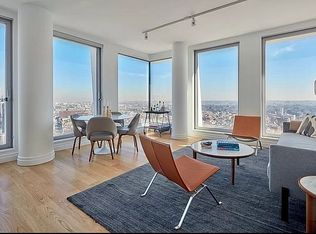
Expansive floor-to-ceiling glass panels slide open completely, revealing a wide covered balcony with southern exposure, equipped with water and electric hookups designed to adapt to the seasons. It functions as a sunlit extension of the living area—an outdoor dining space with stunning views of the city and river.
European white-oak chevron floors are a signature element of the entertaining spaces, while a coat closet frames the entry. The bedroom boasts generous proportions that can easily accommodate a king-size bed set. The bathroom has a deep soaking tub, radiant heated floors, and features large-scale Dekton, carbon-neutral porcelain slabs imported from Spain. Every element is finished with elegant Waterworks fixtures, creating the perfect retreat.
Throughout the residence, frameless flush doors create uninterrupted gallery-style walls, while discreet linear vents deliver central climate control. Every detail has been thoughtfully considered, offering a balance of modern aesthetics and understated indulgence.
Fifty One Domino seamlessly blends deliberate design and private outdoor space with direct elevator access to a common rooftop with incredible city skyline views. Venture just outside your door to discover some of NYC’s most celebrated restaurants, bars, and cafés—from Michelin-starred dining to neighborhood favorites. Boutiques and specialty shops offer the finest in fashion and daily essentials, while waterfront parks and vibrant nightlife complete a lifestyle that is as dynamic as it is refined. Nearby green spaces include Domino Park, Grand Ferry Park, Bushwick Inlet Park, and East River State Park. Public transportation options include a short trip to the L, J/M/Z, and G subway lines, with quick access to the NYC East River Ferry.
Please contact the sales team for more information. The complete terms are in an offering plan available from the Sponsor, File No. CD25-0011. Equal Housing Opportunity.
Sold
$1,475,000
51 S 1st St #2A, Brooklyn, NY 11249
1beds
715sqft
Condominium
Built in 2025
-- sqft lot
$1,497,400 Zestimate®
$2,063/sqft
$5,992 Estimated rent
Home value
$1,497,400
$1.39M - $1.62M
$5,992/mo
Zestimate® history
Owner options
List your home for rent
$5,992/mo
Rent Zestimate®
Find your next renter with Zillow Rental Manager. Plus, with online applications, you can quickly screen prospective tenants – for free.
$5,992/mo
Rent Zestimate®
Refinance and save
$9,776/mo
Est. payment
Refinancing to a lower rate could help reduce your monthly payments and save thousands over the life of the loan.
$9,776/mo
Est. payment
Explore your selling options
Work with a Zillow partner agent
Leverage their expertise and Zillow's premium Showcase listings to get your home seen by more buyers.
Get startedList with your own agent
Get your home in front of millions of buyers by listing it on Zillow.
Learn how to do itSell it yourself
Take full control of how buyers see your home on Zillow by listing For Sale by Owner (FSBO).
List your homeWhat's special
Expansive floor-to-ceiling glass panelsCove dishwasherOutdoor dining spaceDeep soaking tubPremier nolte german kitchenSub-zero refrigeratorCentral climate control
Zillow last checked:
Listing updated:
Listed by:
Alexandra Newman,
SERHANT.,
Amit Golriz
Source: StreetEasy,MLS#: S1794179
Facts & features
Interior
Bedrooms & bathrooms
- Bedrooms: 1
- Bathrooms: 1
- Full bathrooms: 1
Cooling
- Central Air
Appliances
- Included: Dishwasher, Washer/Dryer
Features
- Flooring: Hardwood
Interior area
- Total structure area: 715
- Total interior livable area: 715 sqft
Property
Accessibility
- Accessibility features: Wheelchair Access
Features
- Patio & porch: Other
- Exterior features: Balcony
- Has view: Yes
- View description: City
Details
- Special conditions: Sponsor Unit
Construction
Type & style
- Home type: Condo
- Property subtype: Condominium
Condition
- Year built: 2025
Community & HOA
Community
- Subdivision: Williamsburg
HOA
- Has HOA: Yes
- Amenities included: Elevator(s)
- Services included: Maintenance
- HOA fee: $386 monthly
Location
- Region: Brooklyn
Financial & listing details
- Price per square foot: $2,063/sqft
- Annual tax amount: $4,920
- Date on market: 10/6/2025
Price history
| Date | Event | Price |
|---|---|---|
| 3/30/2026 | Sold | $1,475,000$2,063/sqft |
Source: StreetEasy #S1794179 Report a problem | ||
| 10/24/2025 | Contingent | $1,475,000$2,063/sqft |
Source: StreetEasy #S1794179 Report a problem | ||
| 10/6/2025 | Listed for sale | $1,475,000$2,063/sqft |
Source: StreetEasy #S1794179 Report a problem | ||
Public tax history
Tax history is unavailable.
Neighborhood: Williamsburg
Nearby homes
- $4,400,0003 bd3 ba1.9k sqft51 S 1st St #PENTHOUSE, Brooklyn, NY 11249For Sale

- $1,785,3002 bd2 ba3.4k sqft49 S 1st St, Brooklyn, NY 11249Off Market
- $--1 bd1 ba-- sqft49 S 1st St APT 3A, Brooklyn, NY 11249Off Market

- $--1 bd1 ba1k sqft49 S 1st St #4, Brooklyn, NY 11249Off Market

- $1,000,0001 bd1 ba800 sqft49 S 1st St #3, Brooklyn, NY 11249Off Market
- $1,000,0001 bd1 ba800 sqft49 S 1st St #2, Brooklyn, NY 11249Off Market
- $2,507,6003 bd3 ba2.8k sqft49 S 1st St #1, Brooklyn, NY 11249Off Market
- $---- bd1 ba-- sqft55 S 1st St APT 2R, Brooklyn, NY 11249Off Market
- $---- bd1 ba-- sqft55 S 1st St APT 3F, Brooklyn, NY 11249Off Market
Nearby schools
GreatSchools rating
- 6/10Ps 84 Jose De DiegoGrades: PK-8Distance: 0.1 mi
- 8/10Williamsburg High School for Architecture and DesignGrades: 9-12Distance: 0.5 mi
- New York
- Kings County
- New York
- 11249
- Brooklyn
- Williamsburg
- 51 S 1st St Unit 2A
