
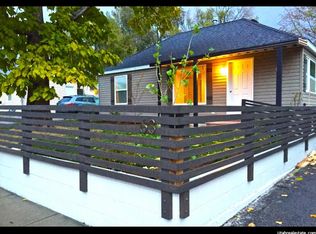
Exceptional Clearfield Home Hacking & Investment Opportunity! Located in the heart of Clearfield (51 S 400 E), this well-maintained side-by-side duplex offers 2,133 square feet of flexible space with double rent. Perfect for experienced investors looking for a turnkey rental property, or for owners looking to "hack" by living in one unit while renting out the other to cover the mortgage. Property Highlights: 1. Smart layout: A total of 5 bedrooms and 2 bathrooms distributed in functional spaces and full of light. 2. Separate services: Separate gas and electric meters dramatically simplify property management and tenant billing. 3. Future advantages: It is on generous land with a fully fenced garden, offering great potential to build an Accessory Dwelling Unit (ADU) and expand the driveway to maximize cash flow. 4. Turnkey and ready: A solid rental history in a quiet and consolidated neighborhood. Unrivalled strategic location: 5. Employment Center: Just minutes from Hill Air Force Base, ensuring a consistent, high-quality pool of military personnel and defense contractor tenants. 6. Traveler's Dream: Fast track access to I-15 and State Street (UT-126). Located just minutes from the Clearfield FrontRunner Station, it offers a direct train connection to Ogden, Salt Lake City, and Provo. 7. Everyday Amenities: Walk or drive down the street to local elementary schools, daycare centers, grocery stores, pharmacies, and the shopping aisles of Antelope Drive. Unmatched Convenience: A short walk from South Clearfield Elementary, local daycares, City Hall, and public safety stations. Everyday necessities-including grocery stores, national stores, restaurants along Antelope Drive, and outdoor recreational parks-are just minutes from your door. The buyer should verify all information, including square footage, zoning, rental regulations, ADU potential, and property details, to their satisfaction.
206 days
|
81
|
3
|
Zillow last checked:
Listing updated:
Listed by:
Jose Jorges385-507-1511,
Better Homes and Gardens Real Estate Momentum (Kaysville)
Source: UtahRealEstate.com,MLS#: 2132849
Facts & features
Interior
Bedrooms & bathrooms
Bedrooms: 5
Bathrooms: 2
Heating
Central
Appliances
Laundry: Electric Dryer Hookup, Gas Dryer Hookup
Features
Flooring: Carpet, Laminate, Tile
Windows: Blinds
Basement: Basement Entrance
Has fireplace: No
Interior area
Total structure area: 2,133
Total interior livable area: 2,133 sqft
Property
Parking
Total spaces: 4
Parking features: Open
Uncovered spaces: 4
Features
Patio & porch: Patio, Open Patio
Fencing: Full
Lot
Size: 7,405 Square Feet
Residential vegetation: Landscaping: Full, Mature Trees
Details
Additional structures: Storage Shed(s)
Parcel number: 120070051
Zoning: R-1-8
Zoning description: Multi-Family
Construction
Type & style
Home type: MultiFamily
Property subtype: Duplex
Attached to another structure: Yes
Materials
Aluminum Siding
Roof: Asphalt
Condition
Blt./Standing
New construction: No
Year built: 1950
Major remodel year: 1950
Utilities & green energy
Sewer: Public Sewer, Sewer: Public
Water: Culinary
Utilities for property: Natural Gas Connected, Electricity Connected, Sewer Connected, Water Connected
Source: UtahRealEstate.com. This data may not be complete. We recommend contacting the local school district to confirm school assignments for this home.