Spacious 3-bedroom, 2.5-bath townhomes with 1,716 sq. ft. over two levels. Built with 2x6 exterior walls and extra insulation, plus R-13 insulated shared walls for efficiency, comfort, and privacy. Interiors feature quartz countertops, tile flooring, carpeted bedrooms, and a master suite with separate tub, tiled shower, and walk-in closet. Homes include fridge, range, microwave, dishwasher, and window coverings. Community amenities include pickleball, basketball, playground, and pavilion. Iron Hawk Townhomes offer modern design, quality construction, and exceptional value.
Sold
Price Unknown
51 S 4375 W #30, Cedar City, UT 84720
3beds
3baths
1,716sqft
Townhouse
Built in 2025
1,306 Square Feet Lot
$320,900 Zestimate®
$--/sqft
$1,760 Estimated rent
Home value
$320,900
Estimated sales range
Not available
$1,760/mo
Zestimate® history
Owner options
List your home for rent
$1,760/mo
Rent Zestimate®
Find your next renter with Zillow Rental Manager. Plus, with online applications, you can quickly screen prospective tenants – for free.
$1,760/mo
Rent Zestimate®
Refinance and save
$140/mo
Est. payment
Refinancing to a lower rate could help reduce your monthly payments and save thousands over the life of the loan.
$140/mo
Est. payment
Explore your selling options
Work with a Zillow partner agent
Leverage their expertise and Zillow's premium Showcase listings to get your home seen by more buyers.
Get startedList with your own agent
Get your home in front of millions of buyers by listing it on Zillow.
Learn how to do itSell it yourself
Take full control of how buyers see your home on Zillow by listing For Sale by Owner (FSBO).
List your homeWhat's special
Tile flooringQuartz countertopsWalk-in closetCarpeted bedroomsTiled shower
Zillow last checked:
Listing updated:
Listed by:
Jim D Rushton 435-590-5550,
Coldwell Banker Advantage
Bought with:
Kole Halladay, 11289517-SA
ERA Realty Center
Source: WCBR,MLS#: 26-270584
Facts & features
Interior
Bedrooms & bathrooms
- Bedrooms: 3
- Bathrooms: 3
Primary bedroom
- Level: Second
Bedroom 2
- Level: Second
Bedroom 3
- Level: Second
Bathroom
- Level: Second
Bathroom
- Level: Second
Bathroom
- Level: Main
Heating
- Natural Gas
Cooling
- Central Air, None
Features
- Number of fireplaces: 1
Interior area
- Total structure area: 1,716
- Total interior livable area: 1,716 sqft
- Finished area above ground: 665
Property
Parking
- Total spaces: 2
- Parking features: Attached
- Attached garage spaces: 2
Features
- Stories: 2
Lot
- Size: 1,306 Square Feet
- Features: Curbs & Gutters
Details
- Parcel number: B205300300000
- Zoning description: Residential
Construction
Type & style
- Home type: Townhouse
- Property subtype: Townhouse
Materials
- Rock, Stucco
- Roof: Asphalt
Condition
- Built & Standing
- Year built: 2025
Utilities & green energy
- Water: Culinary
- Utilities for property: Rocky Mountain, Natural Gas Connected
Community & HOA
Community
- Features: Sidewalks
HOA
- Has HOA: Yes
- Services included: See Remarks
- HOA fee: $140 monthly
Location
- Region: Cedar City
Financial & listing details
- Date on market: 3/25/2026
- Cumulative days on market: 25 days
- Listing terms: FHA,Cash
- Inclusions: Window Coverings, Refrigerator, Patio, Uncovered, Oven/Range, Built-in, Microwave, Landscaped, Full, Disposal, Dishwasher
- Road surface type: Paved
Price history
| Date | Event | Price |
|---|---|---|
| 5/11/2026 | Sold | -- |
Source: WCBR #26-270584 Report a problem | ||
| 4/16/2026 | Pending sale | $319,900$186/sqft |
Source: WCBR #26-270584 Report a problem | ||
| 1/7/2026 | Listed for sale | $319,900$186/sqft |
Source: ICBOR #114262 Report a problem | ||
Public tax history
Tax history is unavailable.
Neighborhood: 84720
Nearby homes
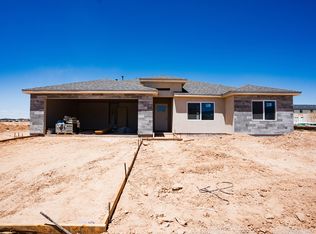
- $--3 bd2 ba1.5k sqftLOT 3 Iron West Subdivision, Cedar City, UT 84720Sold
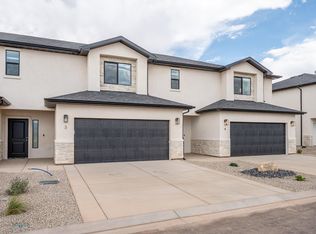
- $--3 bd3 ba1.7k sqft51 S 4375 W #27, Cedar City, UT 84720Sold
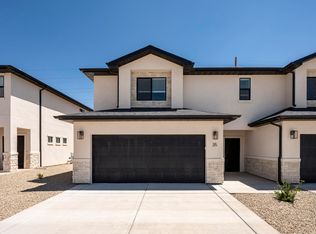
- $319,9003 bd3 ba1.7k sqft51 S 4375 W #56, Cedar City, UT 84720Pending
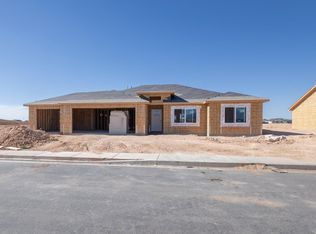
- $415,0003 bd2 ba1.5k sqftLOT 7 Iron Rd W, Cedar City, UT 84720Pending
- $--3 bd2 ba1.5k sqft7 Iron Rd W, Cedar City, UT 84720Sold
- $--3 bd3 ba1.7k sqft51 S 4375 W #31, Cedar City, UT 84720Sold
- $319,9003 bd3 ba1.7k sqft51 S 4375 W #45, Cedar City, UT 84720For Sale
- $--3 bd3 ba1.7k sqft51 S 4375 W #18, Cedar City, UT 84720Sold
Nearby schools
GreatSchools rating
- 6/10Iron Springs SchoolGrades: K-5Distance: 0.6 mi
- 8/10Cedar Middle SchoolGrades: 6-8Distance: 3.1 mi
- 6/10Cedar City High SchoolGrades: 9-12Distance: 3.9 mi
Sell for more on Zillow
Get a Zillow Showcase℠ listing at no additional cost and you could sell for .
$320,900
2% more
+$6,418
With Zillow Showcase(estimated)
$327,318
Sell for more on Zillow
Get a Zillow Showcase℠ listing at no additional cost and you could sell for .
$320,900
2% more
+$6,418
With Zillow Showcase(estimated)
$327,318
- Utah
- Iron County
- Cedar City
- 84720
- 51 S 4375 W Unit 30
