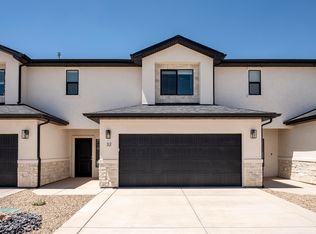
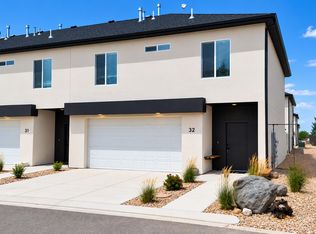
New Construction Townhome, Middle Unit, 1,716 SF, 3 Bed / 2.5 Bath Superior 2x6 construction sets this brand-new middle-unit townhome apart, with extra insulation between units for outstanding sound reduction and energy efficiency. Step inside to durable tile flooring throughout the main living areas and cozy carpet in the bedrooms, complemented by beautiful tiled bathrooms and quality cabinetry throughout. This 1,716 sqft home offers 3 bedrooms and 2.5 baths, ideal for families or anyone wanting room to grow. The kitchen comes fully equipped with a standard refrigerator, dishwasher, stove, and microwave, so you can move right in. Enjoy a small, fenced backyard for privacy and low-maintenance living, all set against beautiful views. The community delivers resort-style amenities:
a pickleball court, basketball court, playground, community pavilion, and dog park, all just steps from your door.
Simply put, this is the best-priced new construction in Iron County for what you get. And right now, the builder is sweetening the deal with $5,000 toward closing costs for all buyers.
Don't miss your chance to own brand-new construction at an unbeatable price for the quality, schedule your showing today!
For sale
$314,900
51 S 4375 W #33, Cedar City, UT 84720
3beds
3baths
1,716sqft
Townhouse
Built in 2025
1,306 Square Feet Lot
$314,600 Zestimate®
$184/sqft
$140/mo HOA
What's special
Beautiful viewsQuality cabinetry throughoutBeautiful tiled bathrooms
- 81 days
- 35
- 4
Zillow last checked:
Listing updated:
Listed by:
Sam Clayton Dodd 435-701-0448,
Exp Realty, LLC (Cedar City)
Source: WCBR,MLS#: 26-274864
Facts & features
Interior
Bedrooms & bathrooms
- Bedrooms: 3
- Bathrooms: 3
Primary bedroom
- Level: Second
Bedroom 2
- Level: Second
Bedroom 3
- Level: Second
Bathroom
- Level: Main
Bathroom
- Level: Second
Bathroom
- Level: Second
Kitchen
- Level: Main
Living room
- Level: Main
Heating
- Natural Gas
Cooling
- Central Air, None
Features
- Number of fireplaces: 1
Interior area
- Total structure area: 1,716
- Total interior livable area: 1,716 sqft
- Finished area above ground: 665
Property
Parking
- Total spaces: 2
- Parking features: Attached
- Attached garage spaces: 2
Features
- Stories: 2
Lot
- Size: 1,306 Square Feet
- Features: Curbs & Gutters
Details
- Parcel number: B205300330000
- Zoning description: Residential
Construction
Type & style
- Home type: Townhouse
- Property subtype: Townhouse
Materials
- Rock, Stucco
- Roof: Asphalt
Condition
- Year built: 2025
Utilities & green energy
- Water: Culinary
- Utilities for property: Electricity Connected, Natural Gas Connected
Community & HOA
Community
- Features: Sidewalks
HOA
- Has HOA: Yes
- Services included: Pickleball Court, Common Area Maintenance, Water, Garbage, Exterior Bldg Ins
- HOA fee: $140 monthly
Location
- Region: Cedar City
Financial & listing details
- Price per square foot: $184/sqft
- Date on market: 8/6/2026
- Cumulative days on market: 82 days
- Listing terms: FHA,Conventional,Cash
- Inclusions: Refrigerator, Patio, Uncovered, Oven/Range, Freestnd, Microwave, Landscaped, Full, Disposal, Dishwasher
- Electric utility on property: Yes
- Road surface type: Paved
Estimated market value
$314,600
$299,000 - $330,000
$1,802/mo
Price history
| Date | Event | Price |
|---|---|---|
| 7/31/2026 | Listed for sale | $314,900$184/sqft |
Source: eXp Realty #117420 Report a problem | ||
| 7/30/2026 | Listing removed | $314,900$184/sqft |
Source:  UtahRealEstate.com #2152964 Report a problem UtahRealEstate.com #2152964 Report a problem | ||
| 4/22/2026 | Listed for sale | $314,900$184/sqft |
Source: ICBOR #115868 Report a problem | ||
Public tax history
Tax history is unavailable.
Monthly payment
Est. payment
Payment breakdown
Explore the cost of this home by adjusting the details. Changes won't be saved.Climate risks
Neighborhood: 84720
Similar homes
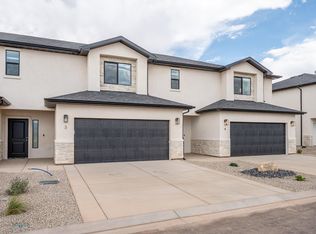
- $314,9003 bd3 ba1.7k sqft51 S 4375 W #37, Cedar City, UT 84720For Sale
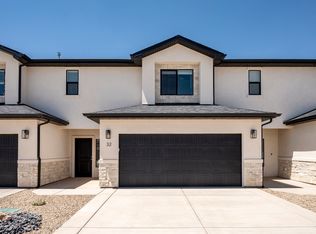
 MLS ID #2177108, Amanda Ansley, Exp Realty, LLC (Cedar City). UtahRealEstate.com
 - $314,9003 bd3 ba1.7k sqft51 S 4375 W #24, Cedar City, UT 84720For Sale
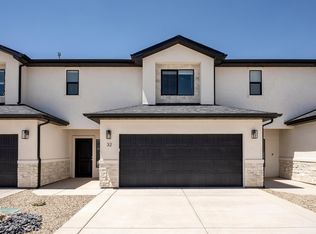 MLS ID #117790, Amanda Ansley. ICBOR
 - $314,9003 bd3 ba1.7k sqft51 S 4375 W #32, Cedar City, UT 84720For SaleMLS ID #2177086, Amanda Ansley, Exp Realty, LLC (Cedar City). UtahRealEstate.com
- $299,0003 bd3 ba1.8k sqft2875 Cody Dr Unit 32, Cedar City, UT 84720For Sale
 MLS ID #116754, Ashley Remington Young. ICBOR
 - $315,0004 bd3 ba1.1k sqft284 N 2050 W, Cedar City, UT 84720For SaleMLS ID #2147962, Christeen Munford, KW Westfield (Excellence). UtahRealEstate.com
