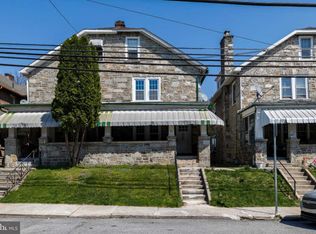
Welcome to this stunningly updated 5-bedroom, 2-bath stone twin home, nestled in a quiet and welcoming neighborhood in Coatesville. This home perfectly blends timeless charm with modern updates, offering an exceptional living experience for you and your family. As you approach, you’ll be drawn to the inviting front porch, a wonderful spot to unwind and enjoy the peaceful surroundings. Step inside, and you’ll immediately notice the spacious living room, complete with a cozy fireplace—perfect for those chilly evenings. The living room flows effortlessly into the bright and airy dining area, creating an open and inviting atmosphere. The heart of the home is the newly renovated kitchen, featuring beautiful granite countertops, sleek stainless steel appliances, and plenty of cabinet space for all your culinary needs. A convenient door off the kitchen leads out to the back porch and fenced-in yard, with easy access to the detached one-car garage. Upstairs, the second floor offers three comfortable bedrooms with plenty of natural light, along with a beautifully updated hall bath featuring a modern stall shower. The third floor expands your living space even further, with two additional bedrooms and extra storage, plus another updated bathroom with stylish finishes. Throughout the home, you'll find easy-to-maintain luxury vinyl plank flooring that perfectly mimics hardwood, offering both durability and beauty. The vinyl plank floors run throughout the main living areas and complement the fresh carpeting in the bedrooms, creating a seamless and modern feel. The full basement provides ample room for all your storage needs and even includes a utility tub for added convenience. Every inch of this home has been carefully updated, from the new windows to the thoughtful design choices that make this property truly shine. This is more than just a home—it’s a perfect blend of style, function, and location, all protected by a one-year home warranty for added peace of mind. With all of these fantastic features and upgrades, this home won’t last long. Don’t miss your chance to see the best twin home in Coatesville—schedule your showing today before it’s gone!
Sold for $287,500
$287,500
51 S 5th Ave, Coatesville, PA 19320
5beds
1,822sqft
Single Family Residence
Built in 1930
3,300 Square Feet Lot
$302,700 Zestimate®
$158/sqft
$2,394 Estimated rent
Home value
$302,700
$282,000 - $324,000
$2,394/mo
Zestimate® history
Owner options
List your home for rent
$2,394/mo
Rent Zestimate®
Find your next renter with Zillow Rental Manager. Plus, with online applications, you can quickly screen prospective tenants – for free.
$2,394/mo
Rent Zestimate®
Refinance and save
$1,861/mo
Est. payment
Refinancing to a lower rate could help reduce your monthly payments and save thousands over the life of the loan.
$1,861/mo
Est. payment
Explore your selling options
Work with a Zillow partner agent
Leverage their expertise and Zillow's premium Showcase listings to get your home seen by more buyers.
Get startedList with your own agent
Get your home in front of millions of buyers by listing it on Zillow.
Learn how to do itSell it yourself
Take full control of how buyers see your home on Zillow by listing For Sale by Owner (FSBO).
List your homeWhat's special
Zillow last checked:
Listing updated:
Listed by:
Mike Koperna 484-588-0069,
Keller Williams Real Estate - West Chester
Bought with:
Glenn Adams, RS226300L
EveryHome Realtors
Source: Bright MLS,MLS#: PACT2090616
Facts & features
Interior
Bedrooms & bathrooms
- Bedrooms: 5
- Bathrooms: 2
- Full bathrooms: 2
Basement
- Area: 0
Heating
- Hot Water, Baseboard, Natural Gas
Cooling
- None
Appliances
- Included: Microwave, Dishwasher, Oven/Range - Gas, Refrigerator, Stainless Steel Appliance(s), Water Heater, Self Cleaning Oven, Gas Water Heater
- Laundry: In Basement
Features
- Bathroom - Stall Shower, Floor Plan - Traditional, Eat-in Kitchen, Recessed Lighting, Chair Railings, Combination Dining/Living, Dry Wall
- Flooring: Carpet, Hardwood, Laminate, Wood
- Doors: Six Panel
- Windows: Vinyl Clad
- Basement: Unfinished
- Number of fireplaces: 1
- Fireplace features: Wood Burning
Interior area
- Total structure area: 1,822
- Total interior livable area: 1,822 sqft
- Finished area above ground: 1,822
- Finished area below ground: 0
Property
Parking
- Total spaces: 1
- Parking features: Garage Faces Rear, Private, Detached
- Garage spaces: 1
Accessibility
- Accessibility features: None
Features
- Levels: Three
- Stories: 3
- Patio & porch: Porch
- Exterior features: Lighting, Sidewalks
- Pool features: None
- Fencing: Chain Link
- Has view: Yes
- View description: Street
Lot
- Size: 3,300 Square Feet
- Features: Front Yard, Rear Yard, Suburban, TopSoilOvrOt
Details
- Additional structures: Above Grade, Below Grade
- Parcel number: 1606 0439
- Zoning: RESIDENTIAL
- Zoning description: R10 Res: 1 Fam
- Special conditions: Standard
Construction
Type & style
- Home type: SingleFamily
- Architectural style: Colonial
- Property subtype: Single Family Residence
- Attached to another structure: Yes
Materials
- Stone
- Foundation: Stone
- Roof: Pitched
Condition
- Excellent
- New construction: No
- Year built: 1930
Utilities & green energy
- Electric: 100 Amp Service
- Sewer: Public Sewer
- Water: Public
- Utilities for property: Cable Connected, Electricity Available, Natural Gas Available, Sewer Available, Water Available, Phone Available, Cable
Community & HOA
Community
- Subdivision: None Available
HOA
- Has HOA: No
Location
- Region: Coatesville
- Municipality: COATESVILLE CITY
Financial & listing details
- Price per square foot: $158/sqft
- Tax assessed value: $38,370
- Annual tax amount: $2,347
- Date on market: 1/30/2025
- Listing agreement: Exclusive Right To Sell
- Listing terms: Cash,Conventional,FHA,VA Loan
- Inclusions: Refrigerator
- Ownership: Fee Simple
- Road surface type: Paved
Price history
| Date | Event | Price |
|---|---|---|
| 4/1/2025 | Sold | $287,500$158/sqft |
Source:  Bright MLS #PACT2090616 Report a problem Bright MLS #PACT2090616 Report a problem | ||
| 3/1/2025 | Pending sale | $287,500$158/sqft |
Source: Bright MLS #PACT2090616 Report a problem | ||
| 2/13/2025 | Listed for sale | $287,500$158/sqft |
Source: Bright MLS #PACT2090616 Report a problem | ||
| 2/7/2025 | Pending sale | $287,500$158/sqft |
Source: Bright MLS #PACT2090616 Report a problem | ||
| 1/30/2025 | Listed for sale | $287,500+363.7%$158/sqft |
Source: Bright MLS #PACT2090616 Report a problem | ||
| 4/6/2011 | Sold | $62,000-18.4%$34/sqft |
Source: Public Record Report a problem | ||
| 2/19/2011 | Listed for sale | $76,000+9.4%$42/sqft |
Source: RE/MAX Professional Realty, Inc. #5728789 Report a problem | ||
| 12/31/2010 | Listing removed | $69,500$38/sqft |
Source: RE/MAX Professional Realty, Inc. #5728789 Report a problem | ||
| 12/17/2010 | Price change | $69,500-7.2%$38/sqft |
Source: RE/MAX Professional Realty, Inc. #5728789 Report a problem | ||
| 10/26/2010 | Price change | $74,900-6.3%$41/sqft |
Source: RE/MAX Professional Realty, Inc. #5728789 Report a problem | ||
| 10/3/2010 | Price change | $79,900-5.9%$44/sqft |
Source: RE/MAX Professional Realty, Inc. #5728789 Report a problem | ||
| 7/25/2010 | Price change | $84,900-4.6%$47/sqft |
Source: RE/MAX Professional Realty, Inc. #5728789 Report a problem | ||
| 7/3/2010 | Price change | $89,000-9.2%$49/sqft |
Source: RE/MAX Professional Realty, Inc. #5728789 Report a problem | ||
| 6/23/2010 | Listed for sale | $98,000+9%$54/sqft |
Source: RE/MAX Professional Realty, Inc. #5728789 Report a problem | ||
| 6/21/2008 | Listing removed | $89,900$49/sqft |
Source: Prudential Real Estate #5081137 Report a problem | ||
| 5/29/2008 | Listed for sale | $89,900$49/sqft |
Source: Prudential Real Estate #5081137 Report a problem | ||
| 2/16/2008 | Listing removed | $89,900$49/sqft |
Source: NCI Report a problem | ||
| 2/1/2008 | Listed for sale | $89,900$49/sqft |
Source: NCI Report a problem | ||
Public tax history
| Year | Property taxes | Tax assessment |
|---|---|---|
| 2025 | $2,371 +1% | $38,370 |
| 2024 | $2,347 +1.7% | $38,370 |
| 2023 | $2,307 +1% | $38,370 |
| 2022 | $2,284 +2.6% | $38,370 |
| 2021 | $2,226 +541.7% | $38,370 |
| 2020 | $347 -83.5% | $38,370 |
| 2019 | $2,106 +3.5% | $38,370 |
| 2018 | $2,035 +9901% | $38,370 |
| 2017 | $20 -98.5% | $38,370 |
| 2016 | $1,378 | $38,370 |
| 2015 | $1,378 | $38,370 |
| 2014 | $1,378 | $38,370 |
| 2013 | -- | $38,370 |
| 2012 | -- | $38,370 |
| 2011 | -- | $38,370 |
| 2010 | -- | $38,370 |
| 2009 | -- | $38,370 |
| 2008 | -- | $38,370 |
| 2007 | -- | $38,370 |
| 2006 | -- | $38,370 |
| 2005 | -- | $38,370 |
| 2004 | -- | $38,370 |
| 2003 | -- | $38,370 |
| 2000 | -- | $38,370 |
Find assessor info on the county website
Neighborhood: 19320
Nearby homes
- $237,600-- bd-- ba1.8k sqft49 S 5th Ave, Coatesville, PA 19320Off Market
- $---- bd-- ba-- sqft49 S 5th Ave FLOOR 1, Coatesville, PA 19320Off Market
- $--2 bd1 ba900 sqft49 S 5th Ave FLOOR 2, Coatesville, PA 19320Off Market

- $225,4004 bd2 ba1.8k sqft53 S 5th Ave, Coatesville, PA 19320Off Market
- $188,1004 bd1 ba1.8k sqft47 S 5th Ave, Coatesville, PA 19320Off Market
- $204,1004 bd1 ba1.5k sqft45 S 5th Ave, Coatesville, PA 19320Off Market
- $250,0005 bd3 ba1.5k sqft43 S 5th Ave, Coatesville, PA 19320Sold
- $197,6003 bd1 ba1.4k sqft41 S 5th Ave, Coatesville, PA 19320Off Market
Nearby schools
GreatSchools rating
- 4/10Reeceville El SchoolGrades: K-5Distance: 2.1 mi
- 5/10Scott Middle SchoolGrades: 6-7Distance: 0.5 mi
- 4/10Coatesville Area Senior High SchoolGrades: 10-12Distance: 1 mi
Schools provided by the listing agent
- High: Coatesville Area Senior
- District: Coatesville Area
Source: Bright MLS. This data may not be complete. We recommend contacting the local school district to confirm school assignments for this home.
Get a cash offer in 3 minutes
Find out how much your home could sell for in as little as 3 minutes with a no-obligation cash offer.
Estimated market value
$302,700
Get a cash offer in 3 minutes
Find out how much your home could sell for in as little as 3 minutes with a no-obligation cash offer.
Estimated market value
$302,700
- Pennsylvania
- Chester County
- Coatesville
- 19320
- 51 S 5th Ave
Nearby cities
Nearby neighborhoods
Nearby zip codes
Other Coatesville Topics
