Skip main navigation
Off market
  • $587,200

    51 S 8th St, Mount Wolf, PA 17347

    4beds
    4,002sqft
    SingleFamily
    Built in 1960
    1.5 Acres Lot
    $587,200 Zestimate®
    $147/sqft
    $2,768 Estimated rent

    Home value

    $587,200

    $552,000 - $628,000

    $2,768/mo

    Zestimate® history
    Loading
    Loading...

    Owner options

    List your home for rent

    $2,768/mo

    Rent Zestimate®

    Find your next renter with Zillow Rental Manager. Plus, with online applications, you can quickly screen prospective tenants – for free.

    Learn more

    $2,768/mo

    Rent Zestimate®

    Refinance and save

    $3,908/mo

    Est. payment

    Refinancing to a lower rate could help reduce your monthly payments and save thousands over the life of the loan.

    See today's rates

    $3,908/mo

    Est. payment

    Explore your selling options

    Work with a Zillow partner agent

    Leverage their expertise and Zillow's premium Showcase listings to get your home seen by more buyers.

    Get started

    List with your own agent

    Get your home in front of millions of buyers by listing it on Zillow.

    Learn how to do it

    Sell it yourself

    Take full control of how buyers see your home on Zillow by listing For Sale by Owner (FSBO).

    List your home

    What's special

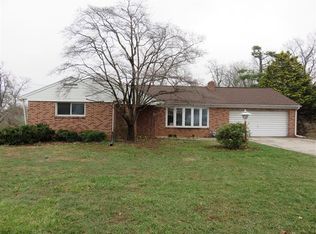
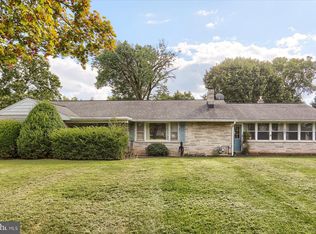
    Just in time for Summer Fun! Impressive all brick executive rancher on gorgeous 1.5 acres boasting privacy and serenity. Relax or entertain by the secluded and private inground saltwater pool with custom gazebo. This home has a great flowing floor plan and features many amenities and quality appointments - detailed crown moldings, chair railing, wood floors, ceramic tile, three gas fireplaces and first floor laundry room to name a few. The living room is bright with natural light and features a gas fireplace. Enjoy more intimate entertaining in the formal dining room. The spacious kitchen is a cook's delight and offers built-in dishwasher, multi-burner gas cook-top, wall oven & microwave, wood cabinetry, stainless steel and tile backsplash, breakfast bar, coffee bar, dining area with gas fireplace and opens to the family room. Perfect set up when everyone wants to be in the kitchen. Too much sun at the pool, retreat to the delightful and breezy 20 x 22 screened-in porch with access to the dining area. The primary bedroom includes the stylish en suite full bath with tile walk-in shower. Three additional bedrooms, two full baths and the powder room complete the main living area. The fourth bedroom is ideal for your in-home office. Rear entry oversized 2-car garage. The finished portion of the basement includes the third gas fireplace and full bath, is spacious and may serve many options such as the second family room, game room, play room, man cave, exercise, craft room or possible 5th bedroom. The hot water cast iron baseboard heating system has three zones and the central air two zones. Another bonus that comes with this home is a back-up generator. This listing includes two parcels 77-000-01-0002-A0-00000 and 77-000-01-0002-00-00000. The acreage, assessment and tax figures are for both parcels. There is one deed with two parcels in Deed Book 2128, Page 5304.

    This property is off market, which means it's not currently listed for sale or rent on Zillow. This may be different from what's available on other websites or public sources.
    Facts & features

    Interior

    Bedrooms & bathrooms
    • Bedrooms: 4
    • Bathrooms: 4
    • Full bathrooms: 3
    • 1/2 bathrooms: 1
    Heating
    • Radiant
    Cooling
    • Central
    Features
    • Has fireplace: Yes
    • Fireplace features: wood stove
    Interior area
    • Total interior livable area: 4,002 sqft

    Property

    Parking
    • Parking features: Garage - Attached
    Features
    • Exterior features: Brick
    Lot
    • Size: 1.50 Acres
    Details
    • Parcel number: 77000010002A000000

    Construction

    Type & style
    • Home type: SingleFamily
    Condition
    • Year built: 1960

    Community & neighborhood

    Location
    • Region: Mount Wolf

    Price history

    DateEventPrice
    5/20/2021Sold$450,000+12.8%$112/sqft
    Source: Public Record Report a problem
    4/19/2021Pending sale$399,000$100/sqft
    Source: Bright MLS #PAYK155252 Report a problem
    4/15/2021Listed for sale$399,000+14%$100/sqft
    Source: Bright MLS #PAYK155252 Report a problem
    5/31/2011Sold$350,000$87/sqft
    Source: Agent Provided Report a problem

    Public tax history

    YearProperty taxesTax assessment
    2025$9,385 +0.8%$235,460
    2024$9,315 +0.6%$235,460
    2023$9,256 +5.2%$235,460
    2022$8,797 -0.6%$235,460
    2021$8,849 +1.5%$235,460
    2020$8,717 +1.6%$235,460
    2019$8,583 +1%$235,460
    2018$8,498 +286.9%$235,460
    2017$2,197 $235,460 +0.3%
    2016-- $234,670
    2015-- $234,670
    2014-- $234,670
    2013-- $234,670
    2012-- $234,670
    2011-- $234,670
    2010-- $234,670
    2009-- $234,670
    2008-- $234,670
    2007-- $234,670
    2006-- $234,670 +32.1%
    2005-- $177,680 -2.6%
    2004-- $182,490
    2003-- $182,490 +2.7%
    2002-- $177,680
    2000-- $177,680
    1999-- $177,680

    Find assessor info on the county website

    Neighborhood: 17347

    Nearby schools

    GreatSchools rating
    Schools provided by the listing agent
    • Elementary: MT WOLF
    • Middle: NORTHEASTERN
    • High: NORTHEASTERN
    • District: NORTHEASTERN YORK

    Source: The MLS. This data may not be complete. We recommend contacting the local school district to confirm school assignments for this home.

    Get pre-qualified for a loan
    At Zillow Home Loans, we can pre-qualify you in as little as 5 minutes with no impact to your credit score.

    An equal housing lender. NMLS #10287.

    Sell for more on Zillow
    Get a Zillow Showcase℠ listing at no additional cost and you could sell for .
    $587,200
    2% more
    +$11,744
    With Zillow Showcase(estimated)
    $598,944