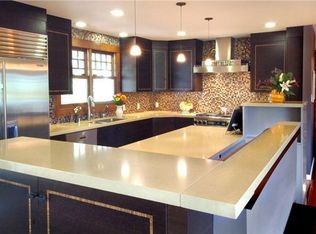
Welcome to 51 Almenar Drive, a modern and intelligently designed gated residence nestled in the hills of Greenbrae. Built on over a third of an acre, the flag lot creates a peaceful and secluded retreat with hillside views of Mt. Tam. The five-bedroom, four-full-bath, and two-half-bath home spans over 4280 square feet of living space, complete with a wine cellar, media/office room, two-car garage. The property provides an additional 1100 square feet of storage space to ensure a clutter-free living environment. The meticulously updated home boasts a chef's kitchen with a center island, new appliances, refinished hardwood floors, new AC, refreshed landscaping, and new carpet. The downstairs bedroom has its own private entrance and can easily be converted into an ADU. Al fresco dining and entertaining are a breeze, as the terraced backyard and deck provide a seamless indoor-outdoor flow, complemented by an outdoor kitchen, fountain, and fire pit. With its prime location and thoughtful features, 51 Almenar Drive is an ideal retreat full of luxury, functionality, and convenience. Come see this amazing property and take advantage of a great opportunity to own a distinctive residence in the heart of Greenbrae.
Closed
$3,650,000
51 S Almenar Drive, Greenbrae, CA 94904
5beds
4,280sqft
Single Family Residence
Built in 2004
0.37 Acres Lot
$3,849,400 Zestimate®
$853/sqft
$-- Estimated rent
Home value
$3,849,400
$3.43M - $4.31M
Not available
Zestimate® history
Owner options
List your home for rent
Find your next renter with Zillow Rental Manager. Plus, with online applications, you can quickly screen prospective tenants – for free.
Refinance and save
$22,985/mo
Est. payment
Refinancing to a lower rate could help reduce your monthly payments and save thousands over the life of the loan.
$22,985/mo
Est. payment
Explore your selling options
Work with a Zillow partner agent
Leverage their expertise and Zillow's premium Showcase listings to get your home seen by more buyers.
Get startedList with your own agent
Get your home in front of millions of buyers by listing it on Zillow.
Learn how to do itSell it yourself
Take full control of how buyers see your home on Zillow by listing For Sale by Owner (FSBO).
List your homeWhat's special
Zillow last checked:
Listing updated:
Listed by:
Matthew W Knight DRE #02151608,
Compass 415-805-2900,
Justin J O'Reilly DRE #02170089,
Compass
Bought with:
Lori J Odisio, DRE #01249475
Engel & Volkers Mill Valley
Source: BAREIS,MLS#: 324065738 Originating MLS: Marin County
Originating MLS: Marin CountyFacts & features
Interior
Bedrooms & bathrooms
- Bedrooms: 5
- Bathrooms: 6
- Full bathrooms: 4
- 1/2 bathrooms: 2
Rooms
- Room types: Baths Other, Family Room, Kitchen, Laundry, Living Room, Master Bathroom, Master Bedroom, Office, Possible Guest, Wine Cellar
Primary bedroom
- Features: Balcony, Outside Access, Sitting Area, Walk-In Closet 2+
Bedroom
- Level: Lower,Upper
Primary bathroom
- Features: Double Vanity, Marble, Shower Stall(s), Soaking Tub, Tile, Tub, Window
Bathroom
- Features: Double Vanity, Tile, Tub w/Shower Over, Window
- Level: Lower,Main,Upper
Dining room
- Features: Dining/Family Combo, Skylight(s)
Family room
- Features: Cathedral/Vaulted, Deck Attached, Great Room, Skylight(s)
- Level: Main
Kitchen
- Features: Breakfast Area, Kitchen Island, Kitchen/Family Combo, Marble Counter, Pantry Cabinet, Skylight(s)
- Level: Main
Living room
- Features: Cathedral/Vaulted, View
- Level: Main
Heating
- Central, Fireplace(s), Gas
Cooling
- Central Air
Appliances
- Included: Built-In Refrigerator, Dishwasher, Disposal, Double Oven, Free-Standing Gas Oven, Free-Standing Gas Range, Range Hood, Microwave, Plumbed For Ice Maker, Self Cleaning Oven, Tankless Water Heater, Warming Drawer, Wine Refrigerator, Dryer, Washer
- Laundry: Electric, Inside Room
Features
- Cathedral Ceiling(s), Formal Entry, Storage
- Flooring: Carpet, Wood
- Windows: Dual Pane Full, Skylight(s), Screens
- Has basement: No
- Number of fireplaces: 2
- Fireplace features: Wood Burning
Interior area
- Total structure area: 4,280
- Total interior livable area: 4,280 sqft
Property
Parking
- Total spaces: 5
- Parking features: Attached, Garage Door Opener, Garage Faces Front, Guest, Open, Paved
- Attached garage spaces: 2
- Uncovered spaces: 3
Features
- Levels: Three Or More
- Stories: 4
- Patio & porch: Front Porch, Deck, Patio
- Exterior features: Balcony, Built-In Barbeque, Entry Gate, Fire Pit, Uncovered Courtyard, Wet Bar
- Has spa: Yes
- Spa features: Bath
- Fencing: Back Yard,Fenced,Metal,Wood,Security,Gate
- Has view: Yes
- View description: Hills, Mountain(s)
- Waterfront features: Stream Seasonal
Lot
- Size: 0.37 Acres
- Features: Sprinklers In Front, Sprinklers In Rear, Flag Lot, Landscaped, Landscape Front, Landscape Misc, Low Maintenance
Details
- Additional structures: Pergola
- Parcel number: 07015127
- Special conditions: Standard
Construction
Type & style
- Home type: SingleFamily
- Architectural style: Contemporary
- Property subtype: Single Family Residence
Materials
- Ceiling Insulation, Plaster, Shingle Siding
- Foundation: Concrete, Concrete Perimeter
- Roof: Composition,Shingle
Condition
- Year built: 2004
Utilities & green energy
- Electric: 220 Volts, 220 Volts in Kitchen, 220 Volts in Laundry
- Sewer: Public Sewer
- Water: Public
- Utilities for property: Cable Connected, Electricity Connected, Natural Gas Connected
Green energy
- Energy efficient items: Cooling, Insulation, Water Heater, Windows
Community & HOA
Community
- Security: Carbon Monoxide Detector(s), Fire Alarm, Security Fence, Security Gate, Security System Owned, Smoke Detector(s)
HOA
- Has HOA: No
Location
- Region: Greenbrae
Financial & listing details
- Price per square foot: $853/sqft
- Date on market: 8/19/2024
- Electric utility on property: Yes
Price history
| Date | Event | Price |
|---|---|---|
| 9/12/2024 | Sold | $3,650,000+7.5%$853/sqft |
Source:  BAREIS #324065738 Report a problem BAREIS #324065738 Report a problem | ||
| 8/30/2024 | Pending sale | $3,395,000$793/sqft |
Source: BAREIS #324065738 Report a problem | ||
| 8/20/2024 | Listed for sale | $3,395,000$793/sqft |
Source: BAREIS #324065738 Report a problem | ||
Public tax history
Tax history is unavailable.
Neighborhood: 94904
Nearby homes
- $3,650,0004 bd4 ba4k sqft51 Almenar Dr, Greenbrae, CA 94904Sold
- $2,528,3004 bd4 ba3.4k sqft47 Almenar Dr, Greenbrae, CA 94904Off Market
- $2,755,7004 bd3 ba2.7k sqft55 Almenar Dr, Greenbrae, CA 94904Off Market
- $1,612,5003 bd2 ba2.1k sqft100 Corte Balboa, Kentfield, CA 94904Off Market
- $1,998,3004 bd2 ba2k sqft130 Corte Balboa, Greenbrae, CA 94904Off Market
- $1,833,3004 bd2 ba2.3k sqft135 Corte Elena, Greenbrae, CA 94904Off Market
- $1,765,3003 bd2 ba1.5k sqft155 Corte Elena, Greenbrae, CA 94904Off Market
- $2,118,4004 bd3 ba2.8k sqft43 Almenar Dr, Greenbrae, CA 94904Off Market
- $3,200,0004 bd4 ba3k sqft59 Almenar Dr, Greenbrae, CA 94904Sold
Nearby schools
GreatSchools rating
- 10/10Anthony G. Bacich Elementary SchoolGrades: K-4Distance: 0.3 mi
- 10/10Adaline E. Kent Middle SchoolGrades: 5-8Distance: 0.8 mi
- 10/10Redwood High SchoolGrades: 9-12Distance: 1.1 mi
Schools provided by the listing agent
- District: Kentfield
Source: BAREIS. This data may not be complete. We recommend contacting the local school district to confirm school assignments for this home.
Get a cash offer in 3 minutes
Find out how much your home could sell for in as little as 3 minutes with a no-obligation cash offer.
Estimated market value
$3,849,400
Get a cash offer in 3 minutes
Find out how much your home could sell for in as little as 3 minutes with a no-obligation cash offer.
Estimated market value
$3,849,400
- California
- Marin County
- Kentfield
- 94904
- 51 S Almenar Drive
Nearby cities
Nearby zip codes
Other Kentfield Topics
