Gorgeous remodel from top to bottom & is ready for entertaining. This open, bright contemporary home will knock your socks off! From the gourmet kitchen with granite counters, pendant lighting and cabinets galore, to the fabulous hardwood floors and a beautiful master suite, boasting an incredible bathroom containing a free standing soaker tub, double sinks & custom walk in shower. Wow! Enter your walk-in closet/room. This also serves as the laundry room. There is no need to go anywhere to do your laundry! All new paint, smooth texture walls, recessed lighting, custom tile work in all the bathrooms. You will love the new basement with two spacious bedrooms, egress windows, huge family room and office. Perfectly appointed LVP flooring is great for easy maintenance! The huge back yard has a shed for extra storage and the covered back patio is great for afternoon grilling! Brand new one car garage with workshop in the back & electrical. This home qualifies for the community reinvestment act providing 1.75% of the loan amount as a credit towards buyer’s closing costs, pre-paids and discount points. Contact listing agent for more details.
Sold for $675,000
$675,000
51 S Eaton Street, Lakewood, CO 80226
4beds
2,310sqft
Single Family Residence
Built in 1954
8,877 Square Feet Lot
$661,100 Zestimate®
$292/sqft
$3,397 Estimated rent
Home value
$661,100
$628,000 - $701,000
$3,397/mo
Zestimate® history
Owner options
List your home for rent
$3,397/mo
Rent Zestimate®
Find your next renter with Zillow Rental Manager. Plus, with online applications, you can quickly screen prospective tenants – for free.
$3,397/mo
Rent Zestimate®
Refinance and save
$3,925/mo
Est. payment
Refinancing to a lower rate could help reduce your monthly payments and save thousands over the life of the loan.
$3,925/mo
Est. payment
Explore your selling options
Work with a Zillow partner agent
Leverage their expertise and Zillow's premium Showcase listings to get your home seen by more buyers.
Get startedList with your own agent
Get your home in front of millions of buyers by listing it on Zillow.
Learn how to do itSell it yourself
Take full control of how buyers see your home on Zillow by listing For Sale by Owner (FSBO).
List your homeWhat's special
Zillow last checked:
Listing updated:
Listed by:
Mary Barela-Cordova 303-931-5871,
BC Realty LLC
Bought with:
Stuart Crowell, 100073154
Compass - Denver
Tyler Pollock, 100095018
Compass - Denver
Source: REcolorado as distributed by MLS GRID,MLS#: 3048929
Facts & features
Interior
Bedrooms & bathrooms
- Bedrooms: 4
- Bathrooms: 3
- Full bathrooms: 1
- 3/4 bathrooms: 2
- Main level bathrooms: 2
- Main level bedrooms: 2
Primary bedroom
- Description: Huge Walk-In Closet & Laundry Combination!
- Level: Main
- Area: 204 Square Feet
- Dimensions: 12 x 17
Bedroom
- Level: Main
- Area: 130 Square Feet
- Dimensions: 10 x 13
Bedroom
- Level: Basement
- Area: 132 Square Feet
- Dimensions: 12 x 11
Bedroom
- Level: Basement
- Area: 143 Square Feet
- Dimensions: 11 x 13
Primary bathroom
- Description: Amazing!
- Level: Main
- Area: 117 Square Feet
- Dimensions: 9 x 13
Bathroom
- Description: All Custom Tile Work!
- Level: Main
- Area: 40 Square Feet
- Dimensions: 8 x 5
Bathroom
- Description: Fabulous!
- Level: Basement
- Area: 54 Square Feet
- Dimensions: 6 x 9
Dining room
- Level: Main
- Area: 108 Square Feet
- Dimensions: 12 x 9
Family room
- Level: Basement
- Area: 459 Square Feet
- Dimensions: 17 x 27
Kitchen
- Description: Stainless Steel Appliances, Gas Stove, Farmers Copper Sink!
- Level: Main
- Area: 168 Square Feet
- Dimensions: 12 x 14
Living room
- Description: Spacious, Ready For Entertaining!
- Level: Main
- Area: 288 Square Feet
- Dimensions: 12 x 24
Office
- Level: Basement
- Area: 156 Square Feet
- Dimensions: 12 x 13
Heating
- Forced Air, Natural Gas
Cooling
- Central Air
Appliances
- Included: Dishwasher, Disposal, Dryer, Microwave, Oven, Range, Refrigerator, Washer
Features
- Ceiling Fan(s), Five Piece Bath, Granite Counters, Open Floorplan, Pantry, Smoke Free, Walk-In Closet(s)
- Flooring: Tile, Vinyl, Wood
- Windows: Double Pane Windows
- Basement: Finished
Interior area
- Total structure area: 2,310
- Total interior livable area: 2,310 sqft
- Finished area above ground: 1,335
- Finished area below ground: 975
Property
Parking
- Total spaces: 3
- Parking features: Garage - Attached
- Attached garage spaces: 1
- Details: Off Street Spaces: 2
Features
- Levels: One
- Stories: 1
- Entry location: Ground
- Patio & porch: Covered, Patio
- Fencing: Full
Lot
- Size: 8,877 Square Feet
Details
- Parcel number: 4912414015
- Zoning: Residential
- Special conditions: Standard
Construction
Type & style
- Home type: SingleFamily
- Architectural style: Contemporary,Mid-Century Modern
- Property subtype: Single Family Residence
Materials
- Brick, Wood Siding
- Foundation: Slab
- Roof: Composition
Condition
- Updated/Remodeled
- Year built: 1954
Utilities & green energy
- Sewer: Public Sewer
- Water: Public
- Utilities for property: Electricity Connected, Natural Gas Connected
Community & HOA
Community
- Security: Carbon Monoxide Detector(s), Smoke Detector(s)
- Subdivision: Lakewood Terrace
HOA
- Has HOA: No
Location
- Region: Lakewood
Financial & listing details
- Price per square foot: $292/sqft
- Tax assessed value: $535,677
- Annual tax amount: $3,107
- Date on market: 3/7/2025
- Listing terms: Conventional,FHA
- Exclusions: Staging Items.
- Ownership: Corporation/Trust
- Electric utility on property: Yes
- Road surface type: Paved
Price history
| Date | Event | Price |
|---|---|---|
| 4/18/2025 | Sold | $675,000+0.9%$292/sqft |
Source:  REcolorado as distributed by MLS GRID #3048929 Report a problem REcolorado as distributed by MLS GRID #3048929 Report a problem | ||
| 3/26/2025 | Pending sale | $669,000$290/sqft |
Source: REcolorado as distributed by MLS GRID #3048929 Report a problem | ||
| 3/17/2025 | Price change | $669,000-3%$290/sqft |
Source: REcolorado as distributed by MLS GRID #3048929 Report a problem | ||
| 3/5/2025 | Listed for sale | $690,000+76.9%$299/sqft |
Source: REcolorado as distributed by MLS GRID #3048929 Report a problem | ||
| 10/28/2024 | Sold | $390,000$169/sqft |
Source: Public Record Report a problem | ||
Public tax history
| Year | Property taxes | Tax assessment |
|---|---|---|
| 2025 | $3,122 +0.5% | $33,480 +4.7% |
| 2024 | $3,107 +17.7% | $31,970 |
| 2023 | $2,640 -1.5% | $31,970 +20.2% |
| 2022 | $2,680 +9.5% | $26,598 -2.8% |
| 2021 | $2,448 | $27,364 +9.1% |
| 2020 | $2,448 +1.2% | $25,090 |
| 2019 | $2,418 +13.9% | $25,090 +17.5% |
| 2018 | $2,123 | $21,352 |
| 2017 | $2,123 +17.4% | $21,352 +12% |
| 2016 | $1,808 -0.5% | $19,056 |
| 2015 | $1,817 +22.2% | $19,056 +30.7% |
| 2014 | $1,487 -1.6% | $14,575 |
| 2013 | $1,512 +1.9% | $14,575 -2.5% |
| 2012 | $1,483 -4.4% | $14,956 |
| 2011 | $1,551 +0.2% | $14,956 -4.9% |
| 2010 | $1,548 +80.4% | $15,730 |
| 2009 | $858 +0.2% | $15,730 -5.6% |
| 2008 | $856 -0.8% | $16,660 |
| 2007 | $864 -46.6% | $16,660 |
| 2006 | $1,619 +1.2% | $16,660 +3.3% |
| 2005 | $1,600 +8.5% | $16,120 |
| 2004 | $1,475 +105.4% | $16,120 |
| 2003 | $718 -49.3% | $16,120 +4.1% |
| 2002 | $1,416 +5.5% | $15,490 +19.2% |
| 2001 | $1,342 -0.4% | $12,990 |
| 2000 | $1,348 | $12,990 |
Find assessor info on the county website
Neighborhood: 80226
Nearby homes
- $436,6004 bd1 ba975 sqft61 S Eaton St, Lakewood, CO 80226Off Market
- $421,7003 bd1 ba1.2k sqft41 S Eaton St, Lakewood, CO 80226Off Market
- $635,0005 bd2 ba1.9k sqft40 S Eaton St, Lakewood, CO 80226Sold

- $540,5003 bd2 ba1.4k sqft50 S Eaton Ct, Lakewood, CO 80226Off Market
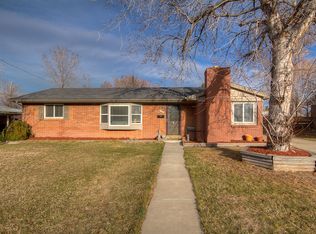
- $414,0001 bd1 ba794 sqft1088 S Eaton St, Lakewood, CO 80226Off Market
- $323,4002 bd1 ba896 sqft1070 S Eaton St, Lakewood, CO 80226Off Market
- $509,3003 bd1 ba1.9k sqft50 S Eaton St, Lakewood, CO 80226Off Market
- $548,9003 bd2 ba1.4k sqft60 S Eaton Ct, Lakewood, CO 80226Off Market
Nearby schools
GreatSchools rating
- 5/10Deane Elementary SchoolGrades: PK-6Distance: 0.7 mi
- 3/10Alameda International High SchoolGrades: 7-12Distance: 2.1 mi
Schools provided by the listing agent
- Elementary: Deane
- Middle: Alameda Int'l
- High: Alameda Int'l
- District: Jefferson County R-1
Source: REcolorado as distributed by MLS GRID. This data may not be complete. We recommend contacting the local school district to confirm school assignments for this home.
Get a cash offer in 3 minutes
Find out how much your home could sell for in as little as 3 minutes with a no-obligation cash offer.
Estimated market value
$661,100
Get a cash offer in 3 minutes
Find out how much your home could sell for in as little as 3 minutes with a no-obligation cash offer.
Estimated market value
$661,100
- Colorado
- Jefferson County
- Lakewood
- 80226
- 51 S Eaton Street
Nearby cities
Nearby neighborhoods
Nearby zip codes
Other Lakewood Topics
