Great opportunity on this four bedroom colonial in Carsonville on a nice sized lot. Exterior features a covered front porch and a porch off the side. Good layout on the interior. Main floor has a kitchen, formal dining room, and a separate living and family room. Main floor laundry room. One bedroom on the main floor and three additional bedrooms upstairs.
Pending
$64,900
51 S Marsh St, Carsonville, MI 48419
4beds
1,800sqft
Single Family Residence
Built in ----
0.62 Acres Lot
$-- Zestimate®
$36/sqft
$-- HOA
What's special
- 43 days
- 86
- 5
Zillow last checked:
Listing updated:
Listed by:
Ray Megie 586-634-1822,
Realty Executives Main St LLC 810-667-1700
Source: Realcomp II,MLS#: 20261063833
Facts & features
Interior
Bedrooms & bathrooms
- Bedrooms: 4
- Bathrooms: 2
- Full bathrooms: 1
- 1/2 bathrooms: 1
Bedroom
- Level: Entry
- Area: 121
- Dimensions: 11 X 11
Bedroom
- Level: Second
- Area: 160
- Dimensions: 16 X 10
Bedroom
- Level: Second
- Area: 168
- Dimensions: 14 X 12
Bedroom
- Level: Second
- Area: 110
- Dimensions: 11 X 10
Other
- Level: Second
- Area: 42
- Dimensions: 7 X 6
Other
- Level: Entry
- Area: 30
- Dimensions: 6 X 5
Dining room
- Level: Entry
- Area: 120
- Dimensions: 12 X 10
Family room
- Level: Entry
- Area: 182
- Dimensions: 14 X 13
Kitchen
- Level: Entry
- Area: 110
- Dimensions: 11 X 10
Laundry
- Level: Entry
- Area: 48
- Dimensions: 8 X 6
Living room
- Level: Entry
- Area: 192
- Dimensions: 16 X 12
Heating
- Forced Air, Natural Gas, Wall Furnace
Features
- Has basement: Yes
- Has fireplace: No
Interior area
- Total interior livable area: 1,800 sqft
- Finished area above ground: 1,800
Property
Parking
- Total spaces: 1
- Parking features: One Car Garage, Detached
- Garage spaces: 1
Features
- Levels: Two
- Stories: 2
- Entry location: GroundLevelwSteps
- Patio & porch: Porch
- Pool features: None
Lot
- Size: 0.62 Acres
Details
- Additional structures: Barns
- Parcel number: 23110000802000
- Special conditions: Real Estate Owned,Short Sale No
Construction
Type & style
- Home type: SingleFamily
- Architectural style: Farmhouse
- Property subtype: Single Family Residence
Materials
- Aluminum Siding
- Foundation: Crawl Space, Michigan Basement
- Roof: Asphalt
Condition
- New construction: No
Utilities & green energy
- Sewer: Public Sewer
- Water: Public
Community & HOA
Community
- Subdivision: CARSONS BLKS 2 3 5 6 8 9 11 12
HOA
- Has HOA: No
Location
- Region: Carsonville
Financial & listing details
- Price per square foot: $36/sqft
- Tax assessed value: $29,602
- Annual tax amount: $2,578
- Date on market: 8/12/2026
- Cumulative days on market: 43 days
- Listing agreement: Exclusive Right To Sell
- Listing terms: Cash
Foreclosure details
Estimated market value
Not available
Estimated sales range
Not available
$1,585/mo
Price history
| Date | Event | Price |
|---|---|---|
| 11/25/2025 | Sold | $64,894$36/sqft |
Source: Public Record Report a problem | ||
Public tax history
| Year | Property taxes | Tax assessment |
|---|---|---|
| 2025 | $2,474 -8.8% | $51,100 +3% |
| 2024 | $2,712 +107.3% | $49,600 +2.3% |
| 2023 | $1,308 +2.5% | $48,500 +17.1% |
| 2022 | $1,276 +0.7% | $41,400 +11.3% |
| 2021 | $1,267 | $37,200 +0.8% |
| 2020 | -- | $36,900 +1.7% |
| 2019 | -- | $36,300 +17.1% |
| 2018 | -- | $31,000 +4% |
| 2017 | -- | $29,800 -0.7% |
| 2016 | -- | $30,000 +10.3% |
| 2015 | -- | $27,200 +19.8% |
| 2014 | -- | $22,700 -6.2% |
| 2013 | -- | $24,200 -4.7% |
| 2012 | -- | $25,400 -5.2% |
| 2011 | -- | $26,800 |
Find assessor info on the county website
Monthly payment
Climate risks
Neighborhood: 48419
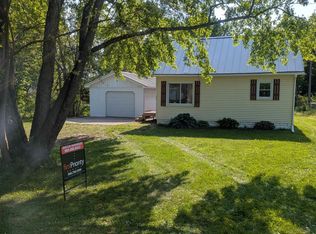
Similar homes
- $71,9003 bd2 ba1k sqft256 Shoreline W, Pt Sanilac, MI 48469For Sale
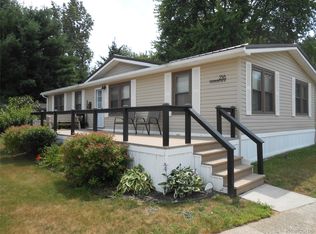
 MLS ID #20261058796, Ray Sopha, Unique Properties Real Estate. Realcomp II
 - $64,9001 bd1 ba1k sqft2400 Argyle Rd, Snover, MI 48472For Sale
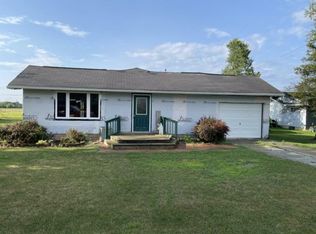 MLS ID #123-26-0015, Marty Osentoski, Osentoski Realty. RMLS Multi-List
 - $67,9003 bd2 ba1.1k sqft616 Barefoot Ln, Port Sanilac, MI 48469For Sale
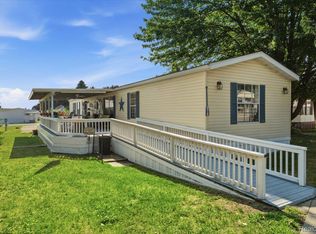 MLS ID #20261057901, Chase Gonion, Unique Properties Real Estate. Realcomp II
 - $55,0003 bd2 ba980 sqft316 Birch Trail Dr, Port Sanilac, MI 48469For Sale
 MLS ID #835-26-0042, Trista Donovan, Rosegold Realty LLC. RMLS Multi-List
 - $64,9003 bd2 ba1.2k sqft2237 Ranae St, Croswell, MI 48422For Sale
 MLS ID #50215515, Olivia Brancato, Berkshire Hathaway HomeServices Kee Realty NB. MiRealSource
 - $39,9002 bd1 ba900 sqft248 Shoreline Dr W, Pt Sanilac, MI 48469For SaleMLS ID #20261028204, Michael P Sheridan, Sheridan Real Estate LLC. Realcomp II
- $80,0003 bd2 ba975 sqft406 Silver Sand Dr, Port Sanilac, MI 48469For SaleMLS ID #20261057912, Chase Gonion, Unique Properties Real Estate. Realcomp II
