Skip main navigation
Sold for $1,035,000
  • $1,035,000

    51 S Ogden Street, Denver, CO 80209

    3beds
    2,107sqft
    Single Family Residence
    Built in 1906
    4,180 Square Feet Lot
    $1,042,500 Zestimate®
    $491/sqft
    $4,295 Estimated rent

    Home value

    $1,042,500

    $970,000 - $1.13M

    $4,295/mo

    Zestimate® history
    Loading
    Loading...

    Owner options

    List your home for rent

    $4,295/mo

    Rent Zestimate®

    Find your next renter with Zillow Rental Manager. Plus, with online applications, you can quickly screen prospective tenants – for free.

    Learn more

    $4,295/mo

    Rent Zestimate®

    Refinance and save

    $5,907/mo

    Est. payment

    Refinancing to a lower rate could help reduce your monthly payments and save thousands over the life of the loan.

    See today's rates

    $5,907/mo

    Est. payment

    Explore your selling options

    Work with a Zillow partner agent

    Leverage their expertise and Zillow's premium Showcase listings to get your home seen by more buyers.

    Get started

    List with your own agent

    Get your home in front of millions of buyers by listing it on Zillow.

    Learn how to do it

    Sell it yourself

    Take full control of how buyers see your home on Zillow by listing For Sale by Owner (FSBO).

    List your home

    What's special

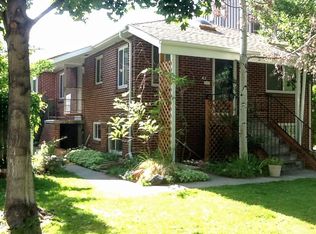
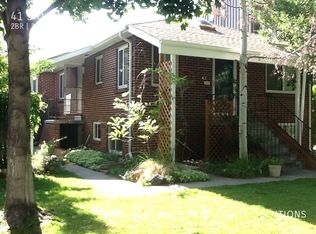
    Charming character melds with a coveted locale in this West Wash Park residence. A warm brick exterior and a covered front porch craft an inviting first impression, welcoming residents inward to an open main level. New wood flooring flows gracefully underfoot as vaulted ceilings draw eyes upward. A spacious living area extends into a dining area drenched in natural light from large windows. An updated kitchen beams w/ all-white cabinetry, stainless steel appliances, granite countertops and a farmhouse sink. Retreat to a primary suite boasting a walk-in closet and a serene bath w/ a walk-in shower. Flexible living space is found in a finished basement w/ space for an office or home gym. A rear mudroom w/ a built-in bench and shelving leads to a low-maintenance backyard featuring new trees and a patio situated beneath a wooden pergola. A Sonos full surround sound system throughout the home is an added amenity. Nestled just a stone’s throw from Wash Park, residents enjoy proximity to Cherry Creek. Seller has done a lot of work inside and outside of the home- see supplements for more information. Just a few of the upgrades include- rebuilt the retaining wall out front, completely redid the backyard, added turf and privacy trees, hardwood floors redone, custom window treatments, and many more.

    Zillow last checked:

    Listing updated:

    Listed by:

    Kelley Sudderth 720-469-1068 ksudderth@milehimodern.com,

    Milehimodern

    Bought with:

    Aimee Jennings, 100086144

    Fantastic Frank Colorado

    Source: REcolorado as distributed by MLS GRID,MLS#: 1535865MLS Logo

    Facts & features

    Interior

    Bedrooms & bathrooms
    • Bedrooms: 3
    • Bathrooms: 3
    • Full bathrooms: 2
    • 3/4 bathrooms: 1
    • Main level bathrooms: 2
    • Main level bedrooms: 2
    Primary bedroom
    • Level: Main
    Bedroom
    • Level: Main
    Bedroom
    • Level: Basement
    Primary bathroom
    • Level: Main
    Bathroom
    • Level: Main
    Bathroom
    • Level: Basement
    Bonus room
    • Level: Basement
    Dining room
    • Level: Main
    Family room
    • Level: Basement
    Kitchen
    • Level: Main
    Laundry
    • Level: Basement
    Living room
    • Level: Main
    Mud room
    • Level: Main
    Heating
    • Forced Air
    Cooling
    • Central Air
    Appliances
    • Included: Dishwasher, Disposal, Microwave, Oven, Range, Refrigerator, Wine Cooler
    • Laundry: In Unit
    Features
    • Built-in Features, Ceiling Fan(s), Entrance Foyer, High Ceilings, Open Floorplan, Primary Suite, Sound System, Vaulted Ceiling(s)
    • Flooring: Carpet, Tile, Wood
    • Windows: Double Pane Windows, Window Coverings
    • Basement: Crawl Space,Finished,Partial
    Interior area
    • Total structure area: 2,107
    • Total interior livable area: 2,107 sqft
    • Finished area above ground: 1,213
    • Finished area below ground: 894

    Property

    Parking
    • Total spaces: 2
    • Parking features: Garage
    • Garage spaces: 2
    Features
    • Levels: One
    • Stories: 1
    • Patio & porch: Covered, Front Porch, Patio
    • Exterior features: Lighting, Private Yard, Rain Gutters
    • Fencing: Full
    Lot
    • Size: 4,180 sqft
    • Features: Landscaped, Level
    Details
    • Parcel number: 511406023
    • Zoning: G-MU-3
    • Special conditions: Standard

    Construction

    Type & style
    • Home type: SingleFamily
    • Architectural style: Bungalow
    • Property subtype: Single Family Residence
    Materials
    • Brick
    • Foundation: Slab
    • Roof: Composition
    Condition
    • Year built: 1906

    Utilities & green energy

    • Sewer: Public Sewer
    • Water: Public
    • Utilities for property: Cable Available, Electricity Connected, Internet Access (Wired), Natural Gas Connected, Phone Available

    Community & neighborhood

    Location
    • Region: Denver
    • Subdivision: Broadway View

    Other

    Other facts
    • Listing terms: Cash,Conventional,Other
    • Ownership: Individual
    • Road surface type: Paved

    Price history

    DateEventPrice
    3/15/2024Sold$1,035,000-1.4%$491/sqft
    Source: REcolorado as distributed by MLS GRID #1535865 Report a problem
    2/19/2024Pending sale$1,050,000$498/sqft
    Source: REcolorado as distributed by MLS GRID #1535865 Report a problem
    2/1/2024Listed for sale$1,050,000+7.7%$498/sqft
    Source: REcolorado as distributed by MLS GRID #1535865 Report a problem
    6/27/2023Sold$975,000-2.5%$463/sqft
    Source: Public Record Report a problem
    6/27/2022Sold$1,000,000+56.3%$475/sqft
    Source: Public Record Report a problem
    8/29/2014Sold$640,000+98.1%$304/sqft
    Source: Public Record Report a problem
    9/19/2013Sold$323,000-2%$153/sqft
    Source: Public Record Report a problem
    10/1/2010Listing removed$329,500$156/sqft
    Source: The Corrigan Group - Keller Williams #894394 Report a problem
    9/11/2010Price change$329,500-3.1%$156/sqft
    Source: Keller Williams Executives Realty, LLC #894394 Report a problem
    7/25/2010Price change$340,000-3.1%$161/sqft
    Source: Keller Williams Executives Realty #894394 Report a problem
    6/12/2010Listed for sale$351,000+10.7%$167/sqft
    Source: Keller Williams Executives Realty #894394 Report a problem
    9/7/2006Sold$317,000+5%$150/sqft
    Source: Public Record Report a problem
    3/16/2006Sold$302,000+83.8%$143/sqft
    Source: Public Record Report a problem
    1/15/1999Sold$164,268+3%$78/sqft
    Source: Public Record Report a problem
    9/4/1997Sold$159,500$76/sqft
    Source: Public Record Report a problem

    Public tax history

    YearProperty taxesTax assessment
    2024$5,538 +31.8%$71,470 -4.5%
    2023$4,201 +3.6%$74,870 +41.7%
    2022$4,055 +2.9%$52,820 -2.8%
    2021$3,941 +2.9%$54,340 +2.3%
    2020$3,831 +5.1%$53,117 -0.7%
    2019$3,645 $53,489 +13.5%
    2018$3,645 +0.3%$47,120
    2017$3,635 +12%$47,120 +13.5%
    2016$3,245 +30%$41,530
    2015$2,496 0%$41,530 +38.2%
    2014$2,497 -3.3%$30,050
    2013$2,583 +17.9%$30,050 -2.2%
    2012$2,191 +21.4%$30,720 +0.7%
    2011$1,805 +2.2%$30,520 +12.6%
    2010$1,765 +6.2%$27,100
    2009$1,662 -0.2%$27,100 +8.9%
    2008$1,664 +30.5%$24,880
    2007$1,275 +1.1%$24,880 +30.6%
    2006$1,261 +10.5%$19,050
    2005$1,141 $19,050 +22.9%
    2001-- $15,500

    Find assessor info on the county website

    Neighborhood: Speer

    Nearby schools

    GreatSchools rating
    Schools provided by the listing agent
    • Elementary: Steele
    • Middle: Merrill
    • High: South
    • District: Denver 1

    Source: REcolorado as distributed by MLS GRID. This data may not be complete. We recommend contacting the local school district to confirm school assignments for this home.

    Get a cash offer in 3 minutes
    Find out how much your home could sell for in as little as 3 minutes with a no-obligation cash offer.
    Estimated market value
    $1,042,500
    Get a cash offer in 3 minutes
    Find out how much your home could sell for in as little as 3 minutes with a no-obligation cash offer.
    Estimated market value
    $1,042,500