Welcome to this spacious 2,436-square-foot home, beautifully situated on more than three acres on a quiet dead-end street. Note the 338 feet of frontage. Offering three bedrooms and two full bathrooms, the home features generously sized rooms, incredible storage throughout, and large windows that fill the interior with abundant natural light. There is also a large den that could easily serve as a guest room with minor modification. Convenient first floor laundry. Outside, the expansive property will provide plenty of room to relax, garden, entertain, or simply enjoy the peaceful surroundings however you decide to modify it. The lovely gazebo creates a charming place to gather. Notable improvements include a new roof, gutters, and Gutter Helmet system installed in 2019, along with a whole-house gas-fired generator and updated electrical panel installed in 2013. The forced-air furnace and central air-conditioning system also appear to be relatively recent installations. Roof, gutters, gutter helmet and generator are recent installations. Receipts for this work are in attachments as well as notes found in the house regardng the septic. A fireplace, previously used for wood burning, adds character; however, no representation is made regarding code compliance or future use. Enjoy a private setting without sacrificing convenience—stores, shopping, schools, and recreational activities are all just a short distance away. This special property offers space, comfort, natural light, and an exceptional opportunity to make it your own. The price reflects the need for interior and exterior modifications to suit your taste. Deadline for offers is July 29, 2026 at 11am.
Pending
$249,900
51 S Ostrander Rd, East Aurora, NY 14052
3beds
2,436sqft
Single Family Residence
Built in 1955
3.07 Acres Lot
$-- Zestimate®
$103/sqft
$-- HOA
What's special
Central air-conditioning systemForced-air furnaceSpace comfort natural lightPrivate settingQuiet dead-end streetMore than three acresGenerously sized rooms
- 52 days
- 184
- 3
Zillow last checked:
Listing updated:
Listed by:
MJ Peterson Real Estate Inc. 716-689-7800,
Michael D Olear 716-481-9959
Source: NYSAMLSs,MLS#: B1698138 Originating MLS: Buffalo
Originating MLS: BuffaloFacts & features
Interior
Bedrooms & bathrooms
- Bedrooms: 3
- Bathrooms: 2
- Full bathrooms: 2
- Main level bathrooms: 1
Bedroom 1
- Level: Second
- Dimensions: 22.00 x 11.00
Bedroom 2
- Level: Second
- Dimensions: 15.00 x 11.00
Bedroom 3
- Level: Second
- Dimensions: 12.00 x 11.00
Den
- Level: First
- Dimensions: 15.00 x 11.00
Dining room
- Level: First
- Dimensions: 15.00 x 11.00
Kitchen
- Level: First
- Dimensions: 21.00 x 12.00
Laundry
- Level: First
- Dimensions: 12.00 x 9.00
Living room
- Level: First
- Dimensions: 31.00 x 14.00
Heating
- Gas, Forced Air
Cooling
- Central Air
Appliances
- Included: Dryer, Dishwasher, Electric Oven, Electric Range, Gas Water Heater, Refrigerator, Washer
- Laundry: Main Level
Features
- Den, Eat-in Kitchen, Separate/Formal Living Room, Country Kitchen, Convertible Bedroom
- Flooring: Carpet, Laminate, Varies, Vinyl
- Windows: Storm Window(s), Wood Frames
- Basement: Full,Sump Pump
- Number of fireplaces: 1
Interior area
- Total structure area: 2,436
- Total interior livable area: 2,436 sqft
Property
Parking
- Total spaces: 1.5
- Parking features: Attached, Electricity, Garage, Garage Door Opener
- Attached garage spaces: 1.5
Features
- Exterior features: Blacktop Driveway
Lot
- Size: 3.07 Acres
- Dimensions: 338 x 396
- Features: Rectangular, Rectangular Lot, Wooded
Details
- Additional structures: Gazebo
- Parcel number: 1442001560000003043000
- Special conditions: Trust
Construction
Type & style
- Home type: SingleFamily
- Architectural style: Bungalow,Colonial,Craftsman,Two Story
- Property subtype: Single Family Residence
Materials
- Shake Siding, Copper Plumbing
- Foundation: Block
- Roof: Asphalt
Condition
- Resale
- Year built: 1955
Utilities & green energy
- Electric: Circuit Breakers
- Sewer: Septic Tank
- Water: Connected, Public
- Utilities for property: Electricity Connected, Water Connected
Community & HOA
Community
- Subdivision: Buffalo Crk Reservation
Location
- Region: East Aurora
Financial & listing details
- Price per square foot: $103/sqft
- Tax assessed value: $8,900
- Annual tax amount: $4,908
- Date on market: 7/23/2026
- Cumulative days on market: 46 days
- Listing terms: Cash,Conventional,FHA,VA Loan
Estimated market value
Not available
Estimated sales range
Not available
Not available
Price history
| Date | Event | Price |
|---|---|---|
| 7/29/2026 | Pending sale | $249,900$103/sqft |
Source:  NYSAMLSs #B1698138 Report a problem NYSAMLSs #B1698138 Report a problem | ||
| 7/23/2026 | Listed for sale | $249,900$103/sqft |
Source: NYSAMLSs #B1698138 Report a problem | ||
Public tax history
| Year | Property taxes | Tax assessment |
|---|---|---|
| 2025 | -- | $8,900 |
| 2024 | -- | $8,900 |
| 2023 | -- | $8,900 |
| 2022 | -- | $8,900 |
| 2021 | -- | $8,900 |
| 2020 | -- | $8,900 |
| 2019 | -- | $8,900 |
| 2018 | -- | $8,900 |
| 2017 | $3,739 +192.8% | $8,900 |
| 2016 | $1,277 | $8,900 |
| 2015 | -- | $8,900 |
| 2014 | -- | $8,900 |
| 2013 | -- | $8,900 |
| 2012 | -- | $8,900 |
| 2011 | -- | $8,900 |
| 2010 | -- | $8,900 |
| 2009 | -- | $8,900 |
| 2008 | -- | $8,900 |
| 2007 | -- | $8,900 |
| 2006 | -- | $8,900 |
| 2005 | -- | $8,900 |
| 2004 | -- | $8,900 |
| 2003 | -- | $8,900 +11.3% |
| 2002 | -- | $8,000 |
| 2001 | -- | $8,000 |
| 2000 | -- | $8,000 |
Find assessor info on the county website
Monthly payment
Climate risks
Neighborhood: 14052
Nearby schools
Schools provided by the listing agent
- Elementary: Parkdale Elementary
- Middle: East Aurora Middle
- High: East Aurora High
- District: East Aurora
Source: NYSAMLSs. This data may not be complete. We recommend contacting the local school district to confirm school assignments for this home.
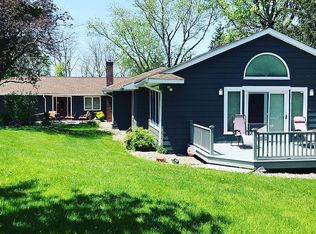
Similar homes
- $290,0004 bd2 ba1.8k sqft36 Temple Pl, East Aurora, NY 14052For Sale

 MLS ID #B1696342, Thomas Mason, Listing by: Howard Hanna WNY Inc.. NYSAMLSs
 - $269,9003 bd2 ba1.3k sqft13259 Colonial Woods Dr, Alden, NY 14004For Sale
 MLS ID #B1712302, Maria Mays, Listing by: Buffalo Home Realty. NYSAMLSs
 - $289,9003 bd2 ba2.1k sqft8892 North St, Springville, NY 14141For Sale
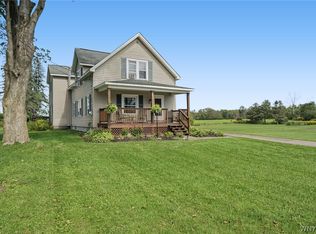 MLS ID #B1713253, Kathleen E Komenda, Listing by: Howard Hanna WNY Inc.. NYSAMLSs
 - $329,9003 bd2 ba1.8k sqft9247 N Protection Rd, Holland, NY 14080For Sale
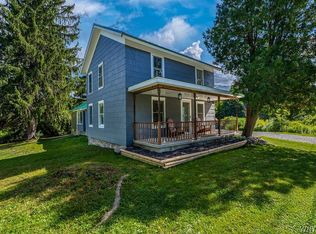 MLS ID #B1713264, Jordan Schneider, Listing by: Keller Williams Realty Lancaster. NYSAMLSs
 - $300,0003 bd2 ba1.2k sqft20 Maria Ln, Cheektowaga, NY 14227For SaleMLS ID #B1709533, Christina I Kramp, Listing by: Howard Hanna WNY Inc.. NYSAMLSs
- $300,0003 bd2 ba1.2k sqft62 Ellis Dr, West Falls, NY 14170For SaleMLS ID #B1704241, Katie Crawford, Listing by: Trank Real Estate. NYSAMLSs
- $299,0003 bd1 ba2.1k sqft2025 Thomas Rd, Varysburg, NY 14167For SaleMLS ID #B1708987, Susan Marie Kautz, Listing by: Howard Hanna Rochester Inc.. NYSAMLSs
- $265,0004 bd2 ba1.8k sqft2719 William St, Cheektowaga, NY 14227For SaleMLS ID #B1704379, Kevin D Koszuta, Listing by: Boulevard Real Estate WNY. NYSAMLSs
- $259,0003 bd1 ba1.2k sqft151 Cloverside Dr, West Seneca, NY 14224For SaleMLS ID #B1710322, Dana M David, Listing by: Howard Hanna WNY Inc.. NYSAMLSs
- $299,9003 bd2 ba1.8k sqft118 Canada St, Holland, NY 14080For SaleMLS ID #B1709731, Tammy DeLong, Listing by: WNY Metro Roberts Realty. NYSAMLSs
- $250,0004 bd2 ba1.8k sqft102 Dorrance Ave, Buffalo, NY 14218For SaleMLS ID #B1693666, Carver D Jarmon lll, Listing by: WNY Metro Roberts Realty. NYSAMLSs
- $289,9003 bd1 ba1.6k sqft132 Brookside Dr, Buffalo, NY 14220For SaleMLS ID #B1713429, Sarah Weisbeck, Listing by: WNY Metro Roberts Realty. NYSAMLSs
- $359,9003 bd2 ba1.9k sqft1790 Davis Rd, West Falls, NY 14170For SaleMLS ID #B1695001, Joshua Assad, Listing by: Keller Williams Realty WNY. NYSAMLSs
- $199,0003 bd2 ba1.8k sqft13 Sawyer Ave, Lancaster, NY 14086For SaleMLS ID #B1713053, Kelly Glinski, Listing by: Howard Hanna WNY Inc.. NYSAMLSs
- $325,0002 bd1 ba1.8k sqft7386 Lower East Hill Rd, Colden, NY 14033For SaleMLS ID #B1700658, Timothy Healy, Listing by: Keller Williams Realty WNY. NYSAMLSs
- $269,9004 bd3 ba2k sqft1261 Ridge Rd, Lackawanna, NY 14218For SaleMLS ID #B1713657, Md Nazmul Hussain, Listing by: HUNT Real Estate ERA. NYSAMLSs
- $239,0004 bd2 ba1.3k sqft124 Olanta St, Depew, NY 14043For SaleMLS ID #B1692682, James C Fleming, Listing by: Keller Williams Realty WNY. NYSAMLSs
- $284,9003 bd1 ba1.9k sqft600 Roycroft Blvd, Cheektowaga, NY 14225For SaleMLS ID #B1701177, Jill M Dorr, Listing by: MLS Nation Realty LLC. NYSAMLSs
- $216,0004 bd2 ba1.7k sqft105 Garfield St, Holland, NY 14080For SaleMLS ID #B1689598, Susan L Lesinski, Listing by: HUNT Real Estate ERA. NYSAMLSs
- $227,9003 bd2 ba1.4k sqft282 N Willowlawn Pkwy, Cheektowaga, NY 14206For SaleMLS ID #B1704608, Kathleen Stachewicz, Listing by: WNY Metro Roberts Realty. NYSAMLSs
