Skip main navigation
Closed
  • $412,500

    51 S Pershing Ave, Mundelein, IL 60060

    3beds
    --sqft
    Single Family Residence
    Built in 1991
    8,403 Square Feet Lot
    $423,400 Zestimate®
    $--/sqft
    $3,044 Estimated rent

    Home value

    $423,400

    $381,000 - $470,000

    $3,044/mo

    Zestimate® history
    Loading
    Loading...

    Owner options

    List your home for rent

    $3,044/mo

    Rent Zestimate®

    Find your next renter with Zillow Rental Manager. Plus, with online applications, you can quickly screen prospective tenants – for free.

    Learn more

    $3,044/mo

    Rent Zestimate®

    Refinance and save

    $3,119/mo

    Est. payment

    Refinancing to a lower rate could help reduce your monthly payments and save thousands over the life of the loan.

    See today's rates

    $3,119/mo

    Est. payment

    Explore your selling options

    Work with a Zillow partner agent

    Leverage their expertise and Zillow's premium Showcase listings to get your home seen by more buyers.

    Get started

    List with your own agent

    Get your home in front of millions of buyers by listing it on Zillow.

    Learn how to do it

    Sell it yourself

    Take full control of how buyers see your home on Zillow by listing For Sale by Owner (FSBO).

    List your home

    What's special

    Finished basementQuartz-style countersCozy family roomAdorable front porchVaulted ceilingCustom built-insGranite counters
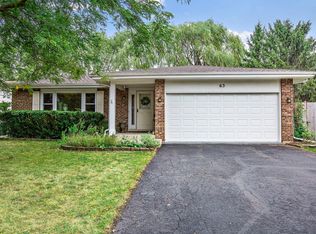
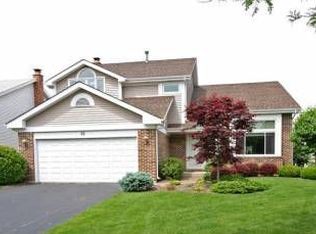
    Welcome to this charming and comfortable 2 story home situated on a quiet cul-de-sac. From the moment you arrive, you are greeted by lovely landscaping and an adorable front porch perfect for relaxing with a lemonade. Upon entering, you are greeted in the foyer with hardwood floors that stretch down the hall into the newly refreshed bright eat-in kitchen with granite counters. Adjacent to the kitchen is the cozy family room with a vaulted ceiling and a stunning floor to ceiling stone fireplace ideal for gathering around on the upcoming cooler nights. Rounding out the main level are the spacious Living and Dining rooms ideal for entertaining. Upstairs are three good sized bedrooms including the primary with an updated ensuite featuring double sinks, quartz-style counters, plenty of storage, and glass enclosed shower. The 3rd bedroom was most recently used as a craft room and has custom built-ins and closet organizers. The finished basement is an ideal recreation room, work out space, playroom, or workshop. There is even additional storage capability in the crawl space with cement floor. The overall layout is suitable for spreading out with room for everyone. Enjoy every season in the expansive fenced back yard and the large patio where you can host summer barbeques, autumn bonfires, winter snowman building parties, or spring flower planting. Situated within minutes to schools, abundant shopping, restaurants, etc. but in a quiet, idyllic neighborhood. This home has been wonderful for these owners for over 30 years and now it is your turn to start making memories here. Move in before the holidays! Home is in great shape and well-maintained and being sold As-Is.

    Zillow last checked:

    Listing updated:

    Listing courtesy of:

    Rhonda Wachula (773)251-8210,

    RE/MAX Properties Northwest

    Bought with:

    Martha Pedersen, GRI

    @properties Christie's International Real Estate

    Source: MRED as distributed by MLS GRID,MLS#: 12485671MLS Logo

    Facts & features

    Interior

    Bedrooms & bathrooms
    • Bedrooms: 3
    • Bathrooms: 3
    • Full bathrooms: 2
    • 1/2 bathrooms: 1
    Primary bedroom
    • Features: Flooring (Carpet), Window Treatments (Blinds), Bathroom (Full, Double Sink, Shower Only)
    • Level: Second
    • Area: 168 Square Feet
    • Dimensions: 14X12
    Bedroom 2
    • Features: Flooring (Carpet), Window Treatments (Blinds)
    • Level: Second
    • Area: 120 Square Feet
    • Dimensions: 12X10
    Bedroom 3
    • Features: Flooring (Vinyl)
    • Level: Second
    • Area: 100 Square Feet
    • Dimensions: 10X10
    Dining room
    • Features: Flooring (Carpet), Window Treatments (Blinds)
    • Level: Main
    • Area: 110 Square Feet
    • Dimensions: 11X10
    Family room
    • Features: Flooring (Hardwood)
    • Level: Main
    • Area: 240 Square Feet
    • Dimensions: 16X15
    Foyer
    • Features: Flooring (Hardwood)
    • Level: Main
    • Area: 32 Square Feet
    • Dimensions: 8X4
    Kitchen
    • Features: Kitchen (Eating Area-Table Space, Pantry-Closet, Granite Counters), Flooring (Hardwood), Window Treatments (Blinds)
    • Level: Main
    • Area: 162 Square Feet
    • Dimensions: 18X9
    Laundry
    • Level: Basement
    • Area: 66 Square Feet
    • Dimensions: 11X6
    Living room
    • Features: Flooring (Carpet), Window Treatments (Blinds)
    • Level: Main
    • Area: 210 Square Feet
    • Dimensions: 15X14
    Recreation room
    • Features: Flooring (Vinyl)
    • Level: Basement
    • Area: 260 Square Feet
    • Dimensions: 20X13
    Heating
    • Natural Gas, Forced Air
    Cooling
    • Central Air
    Appliances
    • Included: Range, Microwave, Dishwasher, Refrigerator, Washer, Dryer, Disposal, Humidifier
    Features
    • Vaulted Ceiling(s)
    • Flooring: Hardwood
    • Basement: Finished,Crawl Space,Partial
    • Number of fireplaces: 1
    • Fireplace features: Wood Burning, Gas Starter, Family Room
    Interior area
    • Total structure area: 0

    Property

    Parking
    • Total spaces: 2
    • Parking features: Garage Door Opener, Yes, Attached, Garage
    • Attached garage spaces: 2
    • Has uncovered spaces: Yes
    Accessibility
    • Accessibility features: No Disability Access
    Features
    • Stories: 2
    • Fencing: Fenced
    Lot
    • Size: 8,403 sqft
    • Features: Cul-De-Sac
    Details
    • Parcel number: 10254020160000
    • Special conditions: None
    • Other equipment: Ceiling Fan(s), Sump Pump

    Construction

    Type & style
    • Home type: SingleFamily
    • Property subtype: Single Family Residence
    Materials
    • Vinyl Siding
    Condition
    • New construction: No
    • Year built: 1991

    Utilities & green energy

    • Electric: Circuit Breakers
    • Sewer: Public Sewer
    • Water: Public

    Community & neighborhood

    Security
    • Security features: Carbon Monoxide Detector(s)
    Location
    • Region: Mundelein

    HOA & financial

    HOA
    • Services included: None

    Other

    Other facts
    • Listing terms: Conventional
    • Ownership: Fee Simple

    Price history

    DateEventPrice
    11/21/2025Sold$412,500+3.4%
    Source: MRED as distributed by MLS GRID #12485671 Report a problem
    10/8/2025Contingent$399,000
    Source: MRED as distributed by MLS GRID #12485671 Report a problem
    10/3/2025Listed for sale$399,000+233.4%
    Source: MRED as distributed by MLS GRID #12485671 Report a problem
    3/3/1994Sold$119,666
    Source: Public Record Report a problem

    Public tax history

    YearProperty taxesTax assessment
    2024$8,840 +13.7%$109,870 +4.5%
    2023$7,775 +4%$105,159 +17.9%
    2022$7,477 +4.9%$89,215 +10.8%
    2021$7,128 +1.9%$80,501 +6.6%
    2020$6,993 +3.5%$75,543 +3.4%
    2019$6,755 -5.5%$73,059 -6%
    2018$7,150 -7.2%$77,761 +3.2%
    2017$7,705 +5.4%$75,314 +5.3%
    2016$7,310 -3.4%$71,530 +6.7%
    2015$7,571 +4%$67,057 -1.3%
    2014$7,280 -6.3%$67,915 -0.9%
    2012$7,768 +4.8%$68,518 -16.6%
    2011$7,414 +4.5%$82,159 -4.9%
    2010$7,095 +1.5%$86,372 -7.1%
    2009$6,989 -0.3%$92,992 -1.4%
    2008$7,008 +3.1%$94,322 +1.3%
    2006$6,799 -0.7%$93,125
    2005$6,846 -4.1%--
    2004$7,139 +4.4%--
    2003$6,839 +14.5%--
    2002$5,971 +10%--
    2001$5,427 +4.3%$67,380 +4%
    2000$5,201 $64,808

    Find assessor info on the county website

    Neighborhood: 60060

    Nearby schools

    GreatSchools rating
    Schools provided by the listing agent
    • High: Mundelein Cons High School
    • District: 75

    Source: MRED as distributed by MLS GRID. This data may not be complete. We recommend contacting the local school district to confirm school assignments for this home.

    Get a cash offer in 3 minutes
    Find out how much your home could sell for in as little as 3 minutes with a no-obligation cash offer.
    Estimated market value
    $423,400
    Get a cash offer in 3 minutes
    Find out how much your home could sell for in as little as 3 minutes with a no-obligation cash offer.
    Estimated market value
    $423,400