FIND SERENITY, RESORT-STYLE RELAXATION AND SUNRISES OVER THE WATER ON SOUTH RIVERWALK! 2,629 SQ FT | 3 BEDROOMS + OFFICE | 3 FULL BATHS | SALTWATER POOL & SPA | NEW DOCK & BOAT LIFT (2024) | STUNNING WATER VIEWS! Nestled along the Intracoastal Waterway within the prestigious, gated community of Palm Coast Plantation, this 2022 custom-built WATERFRONT POOL HOME showcases bold modern design paired with the refined ease of Florida coastal living. An expansive paver driveway, striking architectural lines, and lush tropical landscaping create an impressive arrival, while a rare 70-foot-wide homesite enhances both space and privacy. Inside, soaring ceilings, wide-plank flooring, sophisticated finishes and a light-filled open layout create an inviting, yet refined atmosphere. Walls of glass frame the water views beyond, seamlessly connecting indoor and outdoor living. The chef-inspired kitchen serves as the heart of the home, featuring an oversized island, gas range, sleek custom cabinetry, high level Quartz Countertops, stainless steel appliances, a spacious walk-in pantry and thoughtfully curated finishes—perfect for both everyday living and elevated entertaining. Step outside to your private, resort-style retreat where the covered lanai and screened enclosure showcase UNFORGETTABLE WATER VIEWS along with a sparkling saltwater pool and spa, perfect for entertaining or unwinding in total tranquility. There is also a fully equipped summer kitchen for gatherings with family and friends! Whether enjoying a peaceful morning swim or an evening beneath the soft coastal breeze, this space embodies the ultimate indoor-outdoor lifestyle. Just beyond, the new dock and boat lift (2024) offer direct access to the Intracoastal, making boating, sunset cruising, and waterfront living a part of your everyday experience. The primary suite is a true sanctuary, perfectly positioned to capture tranquil pool and Intracoastal views. This spacious retreat features sliding glass doors to the lanai, dual California walk-in closets, and a spa-inspired bath highlighted by an oversized walk-in shower and upscale finishes that evoke a true sense of relaxation and renewal. Additional features of the home include: 3 Car Garage, Office with Murphy Bed (Potential 4th Bedroom), Outdoor Shower, Remote-Controlled Blinds, 3 Separate Water Supply Spigots at the Dock/Lift, Whole House Water Softening System + Dedicated Refrigerator System for the Purest of Drinking Water/Ice, Pre-Plumbed for Gas Fireplace on Lanai, Built-In Speakers on Lanai, Split Floor Plan, Spacious Laundry Room w Utility Sink and Wooden Shelving, Surround Sound with Amplifier in Living Room, Sprinkler System and SO MUCH MORE! Residents of Palm Coast Plantation enjoy an exceptional amenity package including a 24/7 guarded gate, clubhouse, resort-style pool and spa, fitness center, tennis and pickleball courts, fishing, kayaking, and on-site RV/boat storage. Ideally located near shopping, schools, golf, and just a short drive to the beach. This is more than a home—it is a waterfront lifestyle defined by luxury, comfort, and unforgettable views. Call to schedule your private showing today.
Sold for $1,175,000
$1,175,000
51 S RIVERWALK DRIVE, PALM COAST, FL 32137
3beds
2,629sqft
Single Family Residence
Built in 2022
0.52 Acres Lot
$1,185,900 Zestimate®
$447/sqft
$3,832 Estimated rent
Home value
$1,185,900
$1.07M - $1.32M
$3,832/mo
Zestimate® history
Owner options
List your home for rent
$3,832/mo
Rent Zestimate®
Find your next renter with Zillow Rental Manager. Plus, with online applications, you can quickly screen prospective tenants – for free.
$3,832/mo
Rent Zestimate®
Refinance and save
$8,198/mo
Est. payment
Refinancing to a lower rate could help reduce your monthly payments and save thousands over the life of the loan.
$8,198/mo
Est. payment
Explore your selling options
Work with a Zillow partner agent
Leverage their expertise and Zillow's premium Showcase listings to get your home seen by more buyers.
Get startedList with your own agent
Get your home in front of millions of buyers by listing it on Zillow.
Learn how to do itSell it yourself
Take full control of how buyers see your home on Zillow by listing For Sale by Owner (FSBO).
List your homeWhat's special
Sophisticated finishesOversized islandCovered lanaiThoughtfully curated finishesSaltwater pool and spaBuilt-in speakers on lanaiHigh level quartz countertops
Zillow last checked:
Listing updated:
Listed by:
Brian Sheekey 386-986-8668,
TRADEMARK REALTY GROUP LLC 386-447-6889
Bought with:
Amanda Mazzie, 3596310
FLORIDA BEACHES REAL ESTATE
Source: Stellar MLS,MLS#: FC317238 Originating MLS: Flagler
Originating MLS: Flagler
Facts & features
Interior
Bedrooms & bathrooms
- Bedrooms: 3
- Bathrooms: 3
- Full bathrooms: 3
Primary bedroom
- Features: Walk-In Closet(s)
- Level: First
- Area: 342.5 Square Feet
- Dimensions: 13.7x25
Bedroom 2
- Features: Storage Closet
- Level: First
- Area: 197.73 Square Feet
- Dimensions: 11.7x16.9
Bedroom 3
- Features: Storage Closet
- Level: First
- Area: 166.14 Square Feet
- Dimensions: 11.7x14.2
Dining room
- Level: First
- Area: 129.28 Square Feet
- Dimensions: 12.8x10.1
Foyer
- Level: First
- Area: 66.5 Square Feet
- Dimensions: 7.3x9.11
Kitchen
- Level: First
- Area: 276.48 Square Feet
- Dimensions: 12.8x21.6
Laundry
- Level: First
- Area: 51.24 Square Feet
- Dimensions: 6.1x8.4
Living room
- Level: First
- Area: 439.41 Square Feet
- Dimensions: 15.1x29.1
Office
- Level: First
- Area: 129.22 Square Feet
- Dimensions: 9.1x14.2
Heating
- Central, Electric
Cooling
- Central Air
Appliances
- Included: Oven, Dishwasher, Ice Maker, Microwave, Range, Range Hood, Refrigerator, Water Softener
- Laundry: Laundry Room
Features
- Ceiling Fan(s), Crown Molding, High Ceilings, Open Floorplan, Primary Bedroom Main Floor, Solid Surface Counters, Solid Wood Cabinets, Split Bedroom, Thermostat, Tray Ceiling(s), Walk-In Closet(s)
- Flooring: Luxury Vinyl, Tile
- Doors: Outdoor Kitchen, Outdoor Shower, Sliding Doors
- Windows: Window Treatments
- Has fireplace: No
Interior area
- Total structure area: 4,086
- Total interior livable area: 2,629 sqft
Property
Parking
- Total spaces: 3
- Parking features: Garage - Attached
- Attached garage spaces: 3
Features
- Levels: One
- Stories: 1
- Exterior features: Irrigation System, Lighting, Outdoor Kitchen, Outdoor Shower, Private Mailbox, Rain Gutters
- Has private pool: Yes
- Pool features: In Ground, Salt Water
- Has spa: Yes
- Spa features: In Ground
- Has view: Yes
- View description: Water, Intracoastal Waterway
- Has water view: Yes
- Water view: Water,Intracoastal Waterway
- Waterfront features: Waterfront, Intracoastal Waterway, Intracoastal Waterway Access, Lift, Lift - Covered
Lot
- Size: 0.52 Acres
- Dimensions: 70 x
Details
- Additional structures: Boat House
- Parcel number: 2711314890000000580
- Zoning: PUD
- Special conditions: None
Construction
Type & style
- Home type: SingleFamily
- Property subtype: Single Family Residence
Materials
- Block, Concrete
- Foundation: Slab
- Roof: Shingle
Condition
- Completed
- New construction: No
- Year built: 2022
Utilities & green energy
- Sewer: Public Sewer
- Water: Public
- Utilities for property: Cable Available, Electricity Available, Electricity Connected, Sewer Available, Sewer Connected, Sprinkler Meter, Underground Utilities, Water Available, Water Connected
Community & HOA
Community
- Features: Dock, Fishing, Intracoastal Waterway, Waterfront, Clubhouse, Fitness Center, Gated Community - Guard, Playground, Pool, Sidewalks, Tennis Court(s)
- Pet fee: $0 monthly
- Subdivision: PALM COAST PLANTATION PUD UN 2
HOA
- Has HOA: Yes
- Services included: 24-Hour Guard
- HOA fee: $240 monthly
- HOA name: Kimberly Kavaliauskas
- HOA phone: 386-439-0134
Location
- Region: Palm Coast
Financial & listing details
- Price per square foot: $447/sqft
- Tax assessed value: $834,554
- Annual tax amount: $11,415
- Date on market: 3/27/2026
- Cumulative days on market: 38 days
- Listing terms: Cash,Conventional,FHA,VA Loan
- Ownership: Fee Simple
- Total actual rent: 0
- Electric utility on property: Yes
- Road surface type: Paved
Price history
| Date | Event | Price |
|---|---|---|
| 6/5/2026 | Sold | $1,175,000-11.3%$447/sqft |
Source:  Stellar MLS #FC317238 Report a problem Stellar MLS #FC317238 Report a problem | ||
| 5/5/2026 | Pending sale | $1,325,000$504/sqft |
Source: Stellar MLS #FC317238 Report a problem | ||
| 3/27/2026 | Listed for sale | $1,325,000+440.8%$504/sqft |
Source: Stellar MLS #FC317238 Report a problem | ||
| 1/11/2021 | Sold | $245,000-3.9%$93/sqft |
Source: Public Record Report a problem | ||
| 11/11/2020 | Pending sale | $255,000$97/sqft |
Source: TRADEMARK REALTY GROUP LLC #257881 Report a problem | ||
| 6/12/2020 | Listed for sale | $255,000+2.4%$97/sqft |
Source: TRADEMARK REALTY GROUP LLC #257881 Report a problem | ||
| 2/22/2020 | Listing removed | $249,000$95/sqft |
Source: TRADEMARK REALTY GROUP LLC #248381 Report a problem | ||
| 11/4/2019 | Price change | $249,000-15.6%$95/sqft |
Source: TRADEMARK REALTY GROUP LLC #248381 Report a problem | ||
| 5/21/2019 | Listed for sale | $295,000+63%$112/sqft |
Source: TRADEMARK REALTY GROUP LLC #248381 Report a problem | ||
| 6/20/2018 | Sold | $181,000-4.7%$69/sqft |
Source: Public Record Report a problem | ||
| 2/8/2018 | Listed for sale | $189,900+363.2%$72/sqft |
Source: TRADEMARK REALTY GROUP LLC #235929 Report a problem | ||
| 3/5/2013 | Sold | $41,000-92%$16/sqft |
Source: Public Record Report a problem | ||
| 2/16/2006 | Sold | $510,000+53.7%$194/sqft |
Source: Public Record Report a problem | ||
| 7/26/2003 | Sold | $331,900$126/sqft |
Source: Public Record Report a problem | ||
Public tax history
| Year | Property taxes | Tax assessment |
|---|---|---|
| 2024 | $10,553 +2.1% | $756,914 +3% |
| 2023 | $10,337 +250% | $734,868 +333.8% |
| 2022 | $2,953 +29.1% | $169,400 +10% |
| 2021 | $2,288 +5.7% | $154,000 +7.3% |
| 2020 | $2,165 -1.4% | $143,500 |
| 2019 | $2,196 -13.5% | $143,500 -9.1% |
| 2018 | $2,539 +9.8% | $157,830 +4.9% |
| 2017 | $2,313 | $150,500 +15.4% |
| 2016 | $2,313 +5.3% | $130,438 +10% |
| 2015 | $2,197 +6.5% | $118,580 +5.9% |
| 2014 | $2,062 | $112,000 +14.3% |
| 2013 | -- | $98,000 -22.2% |
| 2012 | -- | $126,000 |
| 2011 | -- | $126,000 -25% |
| 2010 | -- | $168,000 -16% |
| 2009 | -- | $200,000 -24.5% |
| 2008 | -- | $265,000 -32.9% |
| 2007 | -- | $395,000 +2.6% |
| 2006 | -- | $385,000 +16.7% |
| 2005 | -- | $330,000 +25.2% |
| 2004 | -- | $263,500 |
Find assessor info on the county website
Neighborhood: 32137
Nearby homes
- $270,0000.446 Acres49 S Riverwalk Dr, Palm Coast, FL 32137Sold

- $945,5003 bd2 ba2.7k sqft53 S Riverwalk Dr, Palm Coast, FL 32137Off Market

- $1,315,0003 bd4 ba3.3k sqft47 S Riverwalk Dr, Palm Coast, FL 32137Off Market

- $985,0003 bd4 ba2.7k sqft55 S Riverwalk Dr, Palm Coast, FL 32137Sold
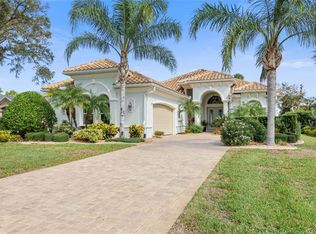
- $1,215,0004 bd4 ba3.4k sqft45 S Riverwalk Dr, Palm Coast, FL 32137Sold
- $971,6004 bd3 ba2.6k sqft57 S Riverwalk Dr, Palm Coast, FL 32137Off Market
- $---- sqft57 Riverwalk Dr, Palm Coast, FL 32137Off Market
- $213,3009,016 Square Feet43 S Riverwalk Dr, Palm Coast, FL 32137Off Market
Nearby schools
GreatSchools rating
- 8/10Old Kings Elementary SchoolGrades: PK-5Distance: 3.6 mi
- 7/10Indian Trails Middle SchoolGrades: 6-8Distance: 7.5 mi
- 5/10Matanzas High SchoolGrades: 8-12Distance: 7.5 mi
Schools provided by the listing agent
- Elementary: Old Kings Elementary
- Middle: Indian Trails Middle-FC
- High: Matanzas High
Source: Stellar MLS. This data may not be complete. We recommend contacting the local school district to confirm school assignments for this home.
Get a cash offer in 3 minutes
Find out how much your home could sell for in as little as 3 minutes with a no-obligation cash offer.
Estimated market value
$1,185,900
Get a cash offer in 3 minutes
Find out how much your home could sell for in as little as 3 minutes with a no-obligation cash offer.
Estimated market value
$1,185,900
- Florida
- Flagler County
- Palm Coast
- 32137
- 51 S RIVERWALK DRIVE
Nearby cities
Nearby zip codes
Other Palm Coast Topics
