Welcome to this perfect ranch home featuring 3 bedrooms, including a master bedroom en suite, a ¾ privacy-fenced yard, and a 2-car attached garage located on a cul-de-sac street!!
Step into the large living room and enjoy all the natural light from the updated oversized picture window and the open feeling coved ceiling, updated carpet and French doors leading to the formal dining room. The master bedroom has large windows, an updated full master bath, and a large closet; 2 additional bedrooms with double closets with sliding doors; and the main bathroom with a large custom double vanity. The step saver kitchen features plenty of counter space including breakfast bar, cooktop stove, double oven that is perfect for preparing family meals. Stainless dishwasher and French door refrigerator to stay. The cozy family room leading from the kitchen has a gorgeous wall-to-wall stone fireplace and sliding glass doors that open to the beautiful 3-season sunroom with recessed lighting overlooking the amazing backyard with a privacy fence and a huge wooden shed. The full basement is massive and has endless possibilities for a rec room, a workout room, or an in-home office, just to name a few. Furnace, air conditioning, and tankless hot water have all been replaced and have an extended warranty for 10 years from the date of install. Anderson replacement windows and doors are new in 2022. Conveniently located just steps from shopping, restaurants, schools, and parks. Pre-approved buyers only, please!
Closed
$267,000
51 S Shore Dr, Youngstown, OH 44512
3beds
1,742sqft
Single Family Residence
Built in 1964
0.41 Acres Lot
$291,000 Zestimate®
$153/sqft
$1,752 Estimated rent
Home value
$291,000
$250,000 - $338,000
$1,752/mo
Zestimate® history
Owner options
List your home for rent
$1,752/mo
Rent Zestimate®
Find your next renter with Zillow Rental Manager. Plus, with online applications, you can quickly screen prospective tenants – for free.
$1,752/mo
Rent Zestimate®
Refinance and save
$1,769/mo
Est. payment
Refinancing to a lower rate could help reduce your monthly payments and save thousands over the life of the loan.
$1,769/mo
Est. payment
Explore your selling options
Work with a Zillow partner agent
Leverage their expertise and Zillow's premium Showcase listings to get your home seen by more buyers.
Get startedList with your own agent
Get your home in front of millions of buyers by listing it on Zillow.
Learn how to do itSell it yourself
Take full control of how buyers see your home on Zillow by listing For Sale by Owner (FSBO).
List your homeWhat's special
In-home officePrivacy fenceCoved ceilingRec roomWorkout roomCul-de-sac streetMaster bedroom en suite
Zillow last checked:
Listing updated:
Listed by:
Deborah K Mook 330-757-8855realtymk@aol.com,
Klacik Real Estate
Bought with:
Frank J Clinton, 2005002519
Howard Hanna
Source: MLS Now,MLS#: 5101437 Originating MLS: Youngstown Columbiana Association of REALTORS
Originating MLS: Youngstown Columbiana Association of REALTORSFacts & features
Interior
Bedrooms & bathrooms
- Bedrooms: 3
- Bathrooms: 2
- Full bathrooms: 2
- Main level bathrooms: 2
- Main level bedrooms: 3
Primary bedroom
- Level: First
Bedroom
- Level: First
Bedroom
- Level: First
Primary bathroom
- Level: First
Dining room
- Level: First
Eat in kitchen
- Level: First
Family room
- Features: Fireplace
- Level: First
Living room
- Level: First
Sunroom
- Level: First
Heating
- Forced Air
Cooling
- Central Air, Electric
Appliances
- Included: Built-In Oven, Cooktop, Dishwasher, Disposal, Refrigerator
- Laundry: In Basement
Features
- Breakfast Bar, Cedar Closet(s), Ceiling Fan(s), Double Vanity, Eat-in Kitchen, Recessed Lighting
- Basement: Crawl Space,Full,Unfinished,Sump Pump
- Number of fireplaces: 1
- Fireplace features: Family Room, Stone, Wood Burning
Interior area
- Total structure area: 1,742
- Total interior livable area: 1,742 sqft
- Finished area above ground: 1,742
- Finished area below ground: 0
Property
Parking
- Total spaces: 2
- Parking features: Concrete, Garage, Garage Door Opener
- Garage spaces: 2
Features
- Levels: One
- Stories: 1
- Patio & porch: Covered, Enclosed, Front Porch, Patio, Porch
- Fencing: Back Yard,Fenced,Gate,Partial,Privacy,Wood
Lot
- Size: 0.41 Acres
- Dimensions: 90 x 200
- Features: Back Yard
Details
- Additional structures: Outbuilding, Storage
- Parcel number: 290930028.000
Construction
Type & style
- Home type: SingleFamily
- Architectural style: Ranch
- Property subtype: Single Family Residence
Materials
- Brick, Vinyl Siding
- Foundation: Block
- Roof: Asphalt
Condition
- Year built: 1964
Utilities & green energy
- Sewer: Public Sewer
- Water: Public
Community & HOA
Community
- Subdivision: Lake Forest
HOA
- Has HOA: No
Location
- Region: Youngstown
Financial & listing details
- Price per square foot: $153/sqft
- Tax assessed value: $191,720
- Annual tax amount: $4,705
- Date on market: 2/20/2025
- Cumulative days on market: 29 days
Price history
| Date | Event | Price |
|---|---|---|
| 3/24/2025 | Sold | $267,000-2.9%$153/sqft |
Source:  MLS Now #5101437 Report a problem MLS Now #5101437 Report a problem | ||
| 3/22/2025 | Pending sale | $274,900$158/sqft |
Source: MLS Now #5101437 Report a problem | ||
| 2/25/2025 | Contingent | $274,900$158/sqft |
Source: MLS Now #5101437 Report a problem | ||
| 2/20/2025 | Listed for sale | $274,900+77.4%$158/sqft |
Source: MLS Now #5101437 Report a problem | ||
| 8/9/2019 | Sold | $155,000-1.3%$89/sqft |
Source: MLS Now #4107358 Report a problem | ||
| 8/4/2019 | Pending sale | $157,000$90/sqft |
Source: Kelly Warren and Associates RE Solutions #4107358 Report a problem | ||
| 6/26/2019 | Price change | $157,000-7%$90/sqft |
Source: Kelly Warren and Associates RE Solutions #4107358 Report a problem | ||
| 6/20/2019 | Listed for sale | $168,900$97/sqft |
Source: Kelly Warren and Associates RE Solutions #4107358 Report a problem | ||
Public tax history
| Year | Property taxes | Tax assessment |
|---|---|---|
| 2025 | $3,333 -29.2% | $67,100 |
| 2024 | $4,705 +39.8% | $67,100 |
| 2023 | $3,365 -11.8% | $67,100 +23.8% |
| 2022 | $3,816 +9.6% | $54,190 +2% |
| 2021 | $3,481 -0.5% | $53,120 |
| 2020 | $3,499 +4.2% | $53,120 +15% |
| 2019 | $3,358 +0.7% | $46,200 |
| 2018 | $3,333 +10.4% | $46,200 |
| 2017 | $3,020 +6.7% | $46,200 +7.8% |
| 2016 | $2,830 +2% | $42,840 |
| 2015 | $2,775 +2.4% | $42,840 |
| 2014 | $2,709 +1.3% | $42,840 |
| 2013 | $2,675 +0.9% | $42,840 |
| 2012 | $2,651 +5.8% | $42,840 |
| 2011 | $2,505 +3.7% | $42,840 -8.9% |
| 2010 | $2,416 +3.9% | $47,010 |
| 2009 | $2,325 +4% | $47,010 |
| 2008 | $2,236 +0.3% | $47,010 |
| 2007 | $2,229 -0.2% | $47,010 |
| 2006 | $2,232 +3% | $47,010 +8.4% |
| 2005 | $2,168 -41.5% | $43,370 |
| 2003 | $3,706 +7.3% | -- |
| 2002 | $3,452 | -- |
| 2001 | $3,452 +1% | -- |
| 2000 | $3,418 | -- |
Find assessor info on the county website
Neighborhood: 44512
Nearby homes
- $304,1003 bd2 ba1.8k sqft57 S Shore Dr, Youngstown, OH 44512Off Market
- $274,9003 bd1 ba1.9k sqft45 S Shore Dr, Boardman, OH 44512Off Market
- $439,3003 bd3 ba-- sqft9 Shores Way, Poland, OH 44514Off Market
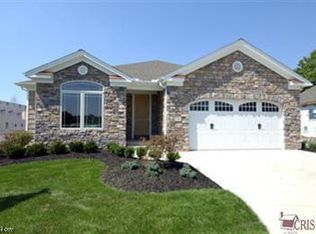
- $446,8003 bd3 ba-- sqft15 Shores Way, Poland, OH 44514Off Market
- $--0.56 AcresShores Dr, Youngstown, OH 44514Off Market
- $303,3004 bd2 ba2.4k sqft7979 Forest Lake Dr, Youngstown, OH 44512Off Market
- $268,8003 bd2 ba1.7k sqft7995 Forest Lake Dr, Youngstown, OH 44512Off Market
- $283,4003 bd1 ba1.9k sqft63 S Shore Dr, Boardman, OH 44512Off Market
Nearby schools
GreatSchools rating
- 8/10Stadium Drive Elementary SchoolGrades: K-3Distance: 0.8 mi
- 8/10Boardman Glenwood Middle SchoolGrades: 7-8Distance: 0.5 mi
- 7/10Boardman High SchoolGrades: 9-12Distance: 0.4 mi
Schools provided by the listing agent
- District: Boardman LSD - 5002
Source: MLS Now. This data may not be complete. We recommend contacting the local school district to confirm school assignments for this home.
Get a cash offer in 3 minutes
Find out how much your home could sell for in as little as 3 minutes with a no-obligation cash offer.
Estimated market value
$291,000
Get a cash offer in 3 minutes
Find out how much your home could sell for in as little as 3 minutes with a no-obligation cash offer.
Estimated market value
$291,000
- Ohio
- Mahoning County
- Boardman
- 44512
- 51 S Shore Dr
Nearby cities
Nearby zip codes
Other Boardman Topics
